North Ridgeville, OH, July 2026
We went to RCD RV Superstore in North Ridgeville, Ohio to look at a 2026 Montana High Country 351BH. The trailer is 39 feet 11 inch long and has a raised bunk house that can be converted into an office. This trailer was made in August 2025, and it does not have the most recent updates and improvements. Montana has started to give 5 year frame warranty, but it is only for models made in 2026 or later. This trailer would not have the warranty.
General
Utility Information
- Power Plug is in back of the trailer
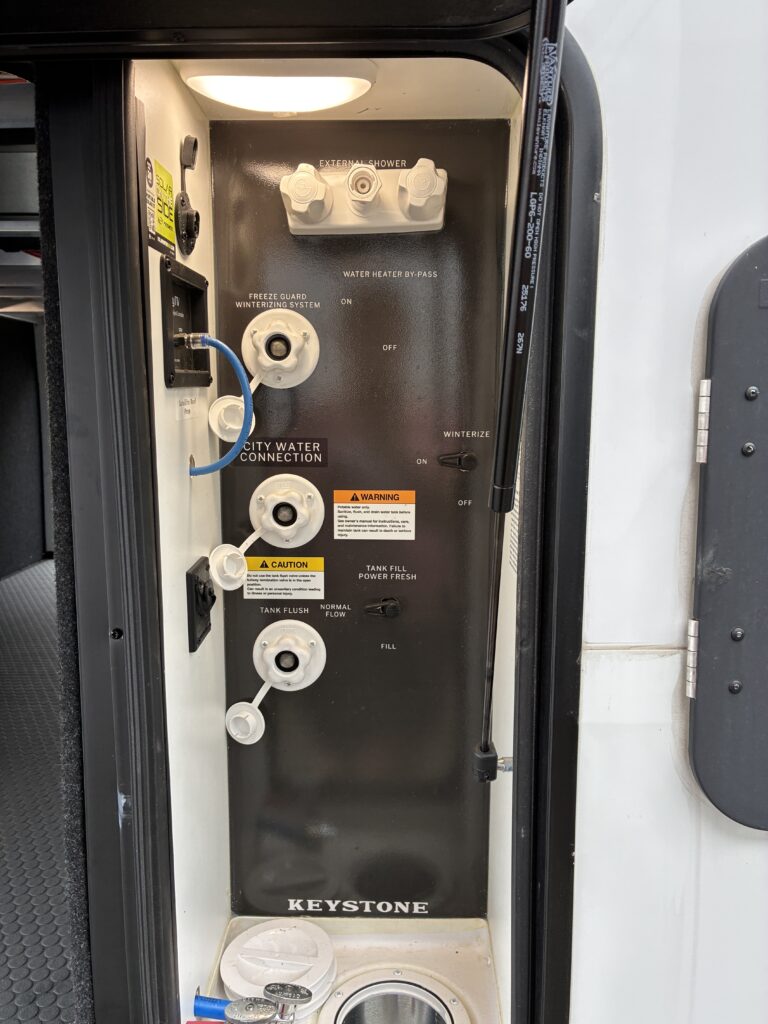
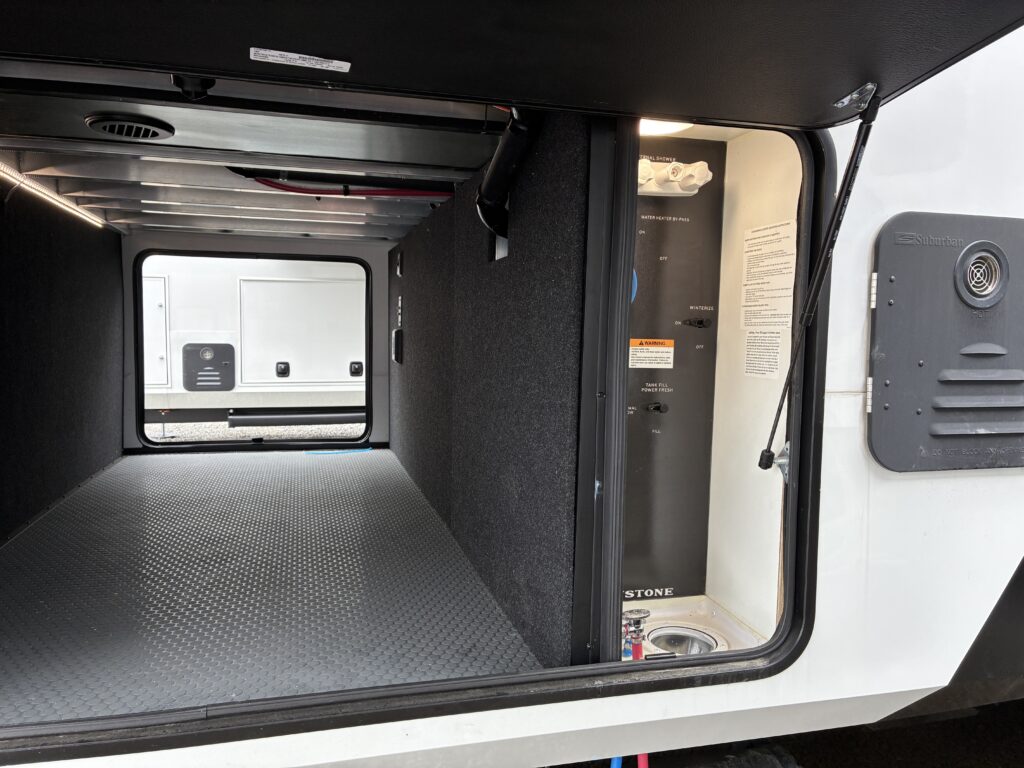
- The water inlet and water heater is on the side
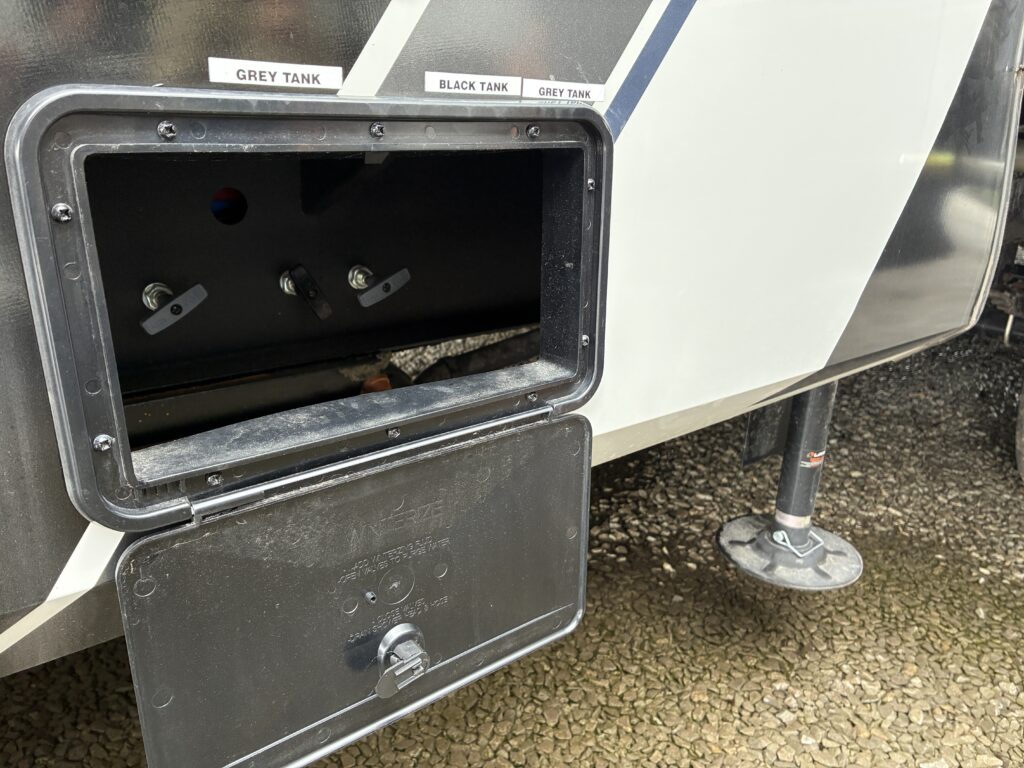
- The black and gray tank valves require opening a door and pulling. Strange design because the valve handles are still exposed to the elements.
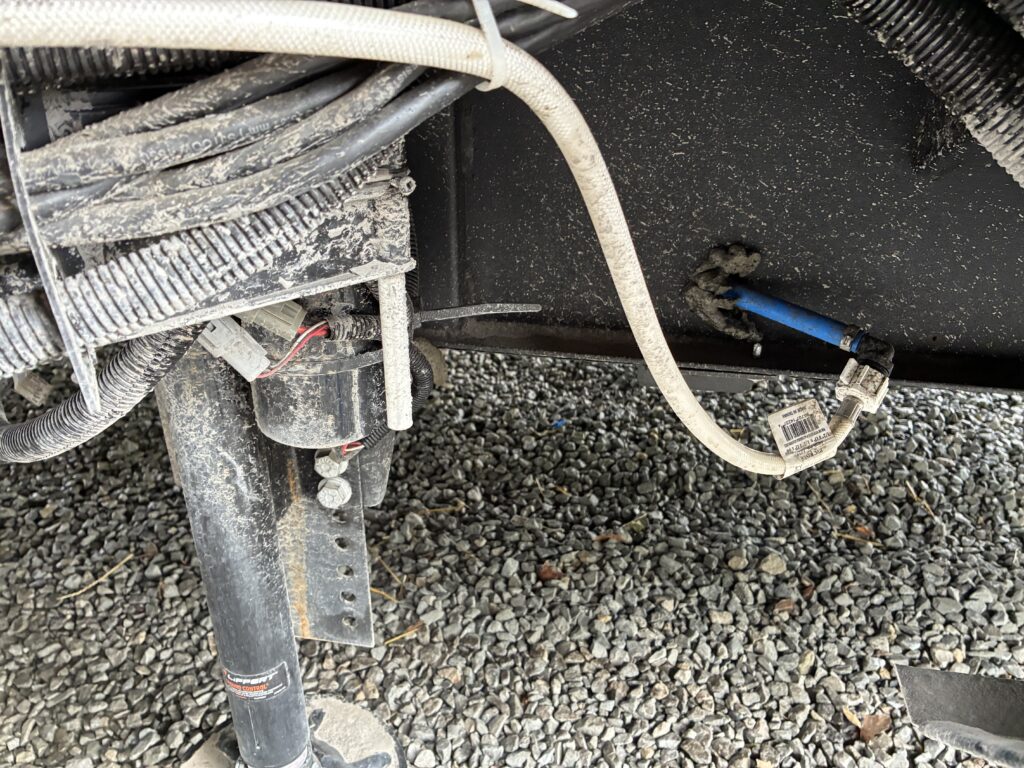
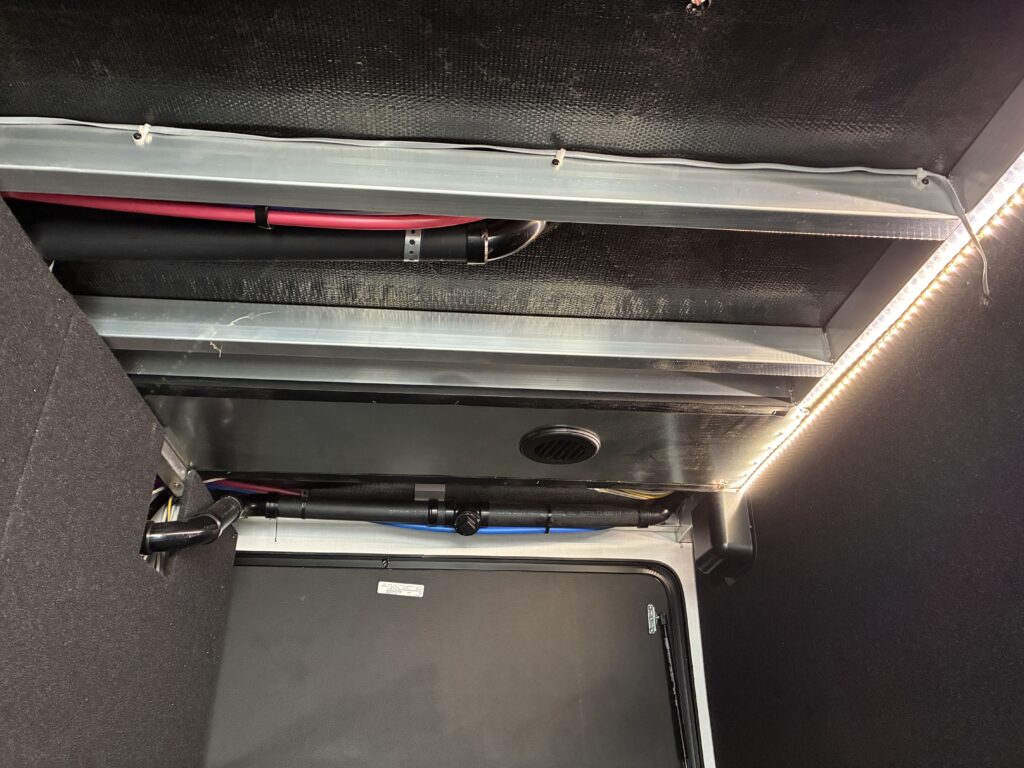
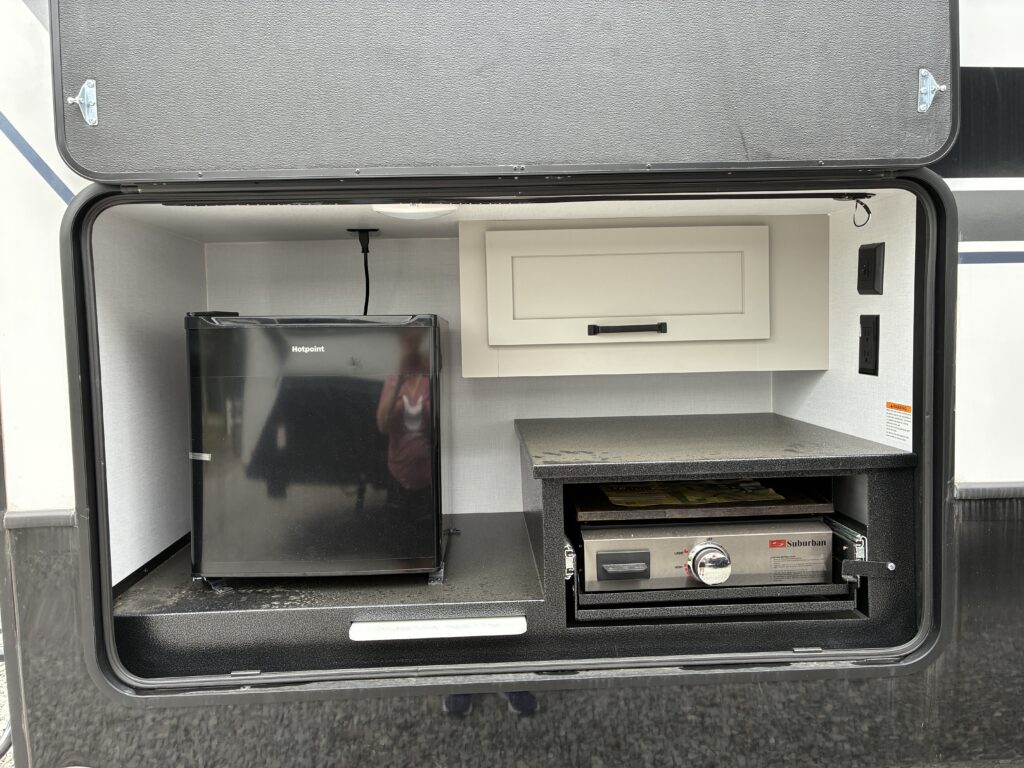
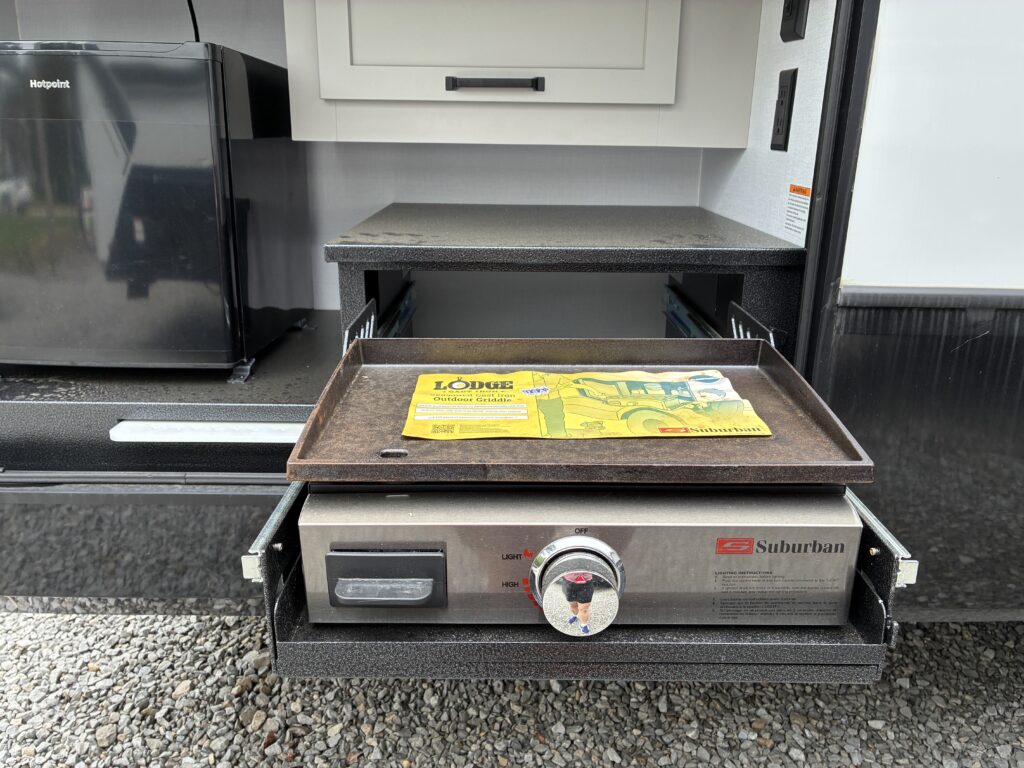
- Big Issue: water line on the outside of the slide is exposed to elements. No heat tape or other protection. Probably for the ice maker.
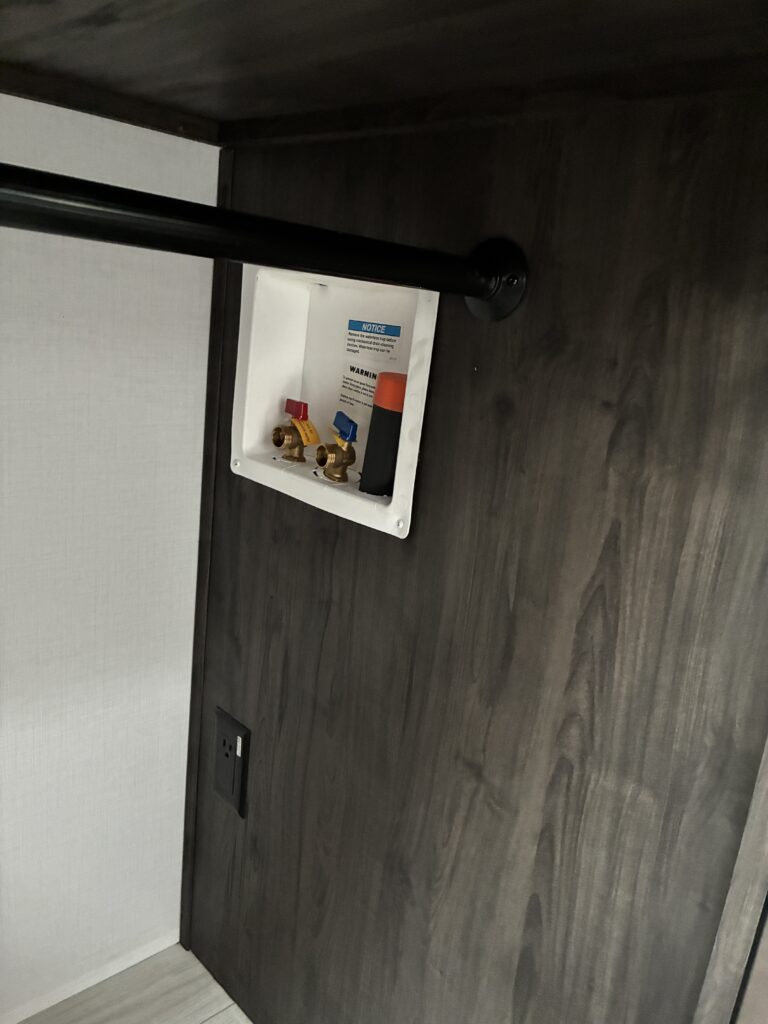
- Potential 2nd big issue: The washer and dryer hookups are in the bedroom/bathroom slide in the back. Water wall in slide probably not heated or insulated.
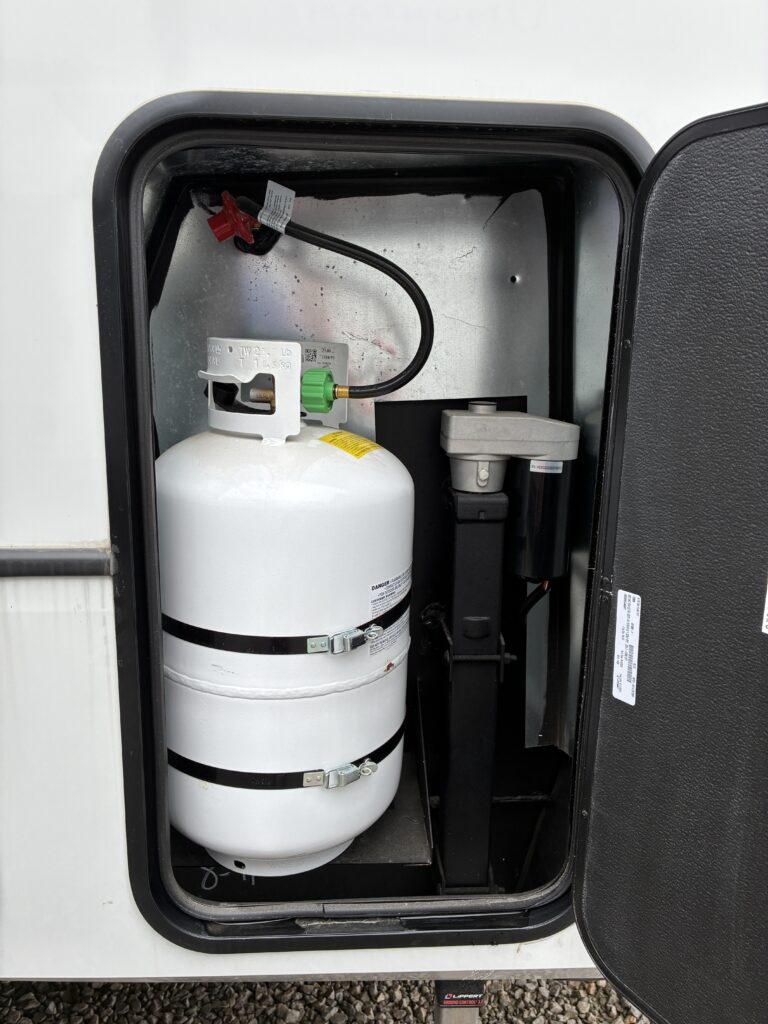
- 2 – 30 lb. propane tanks
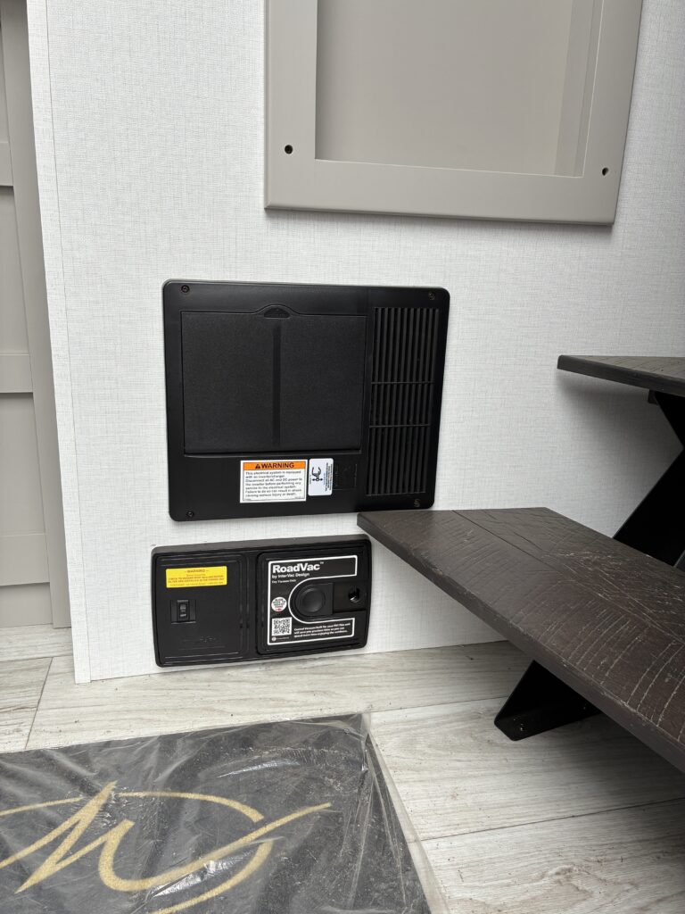
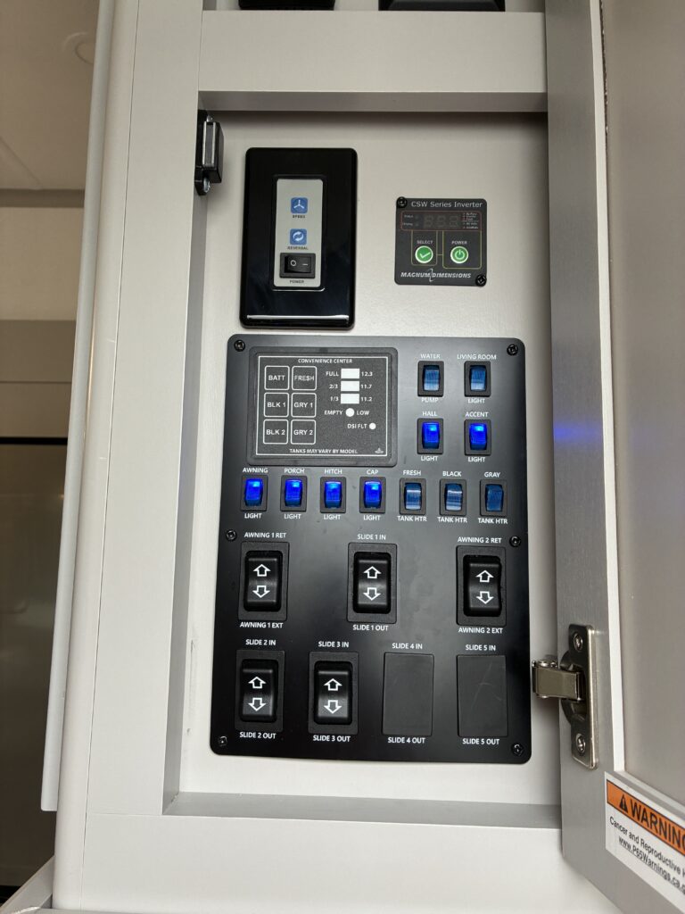
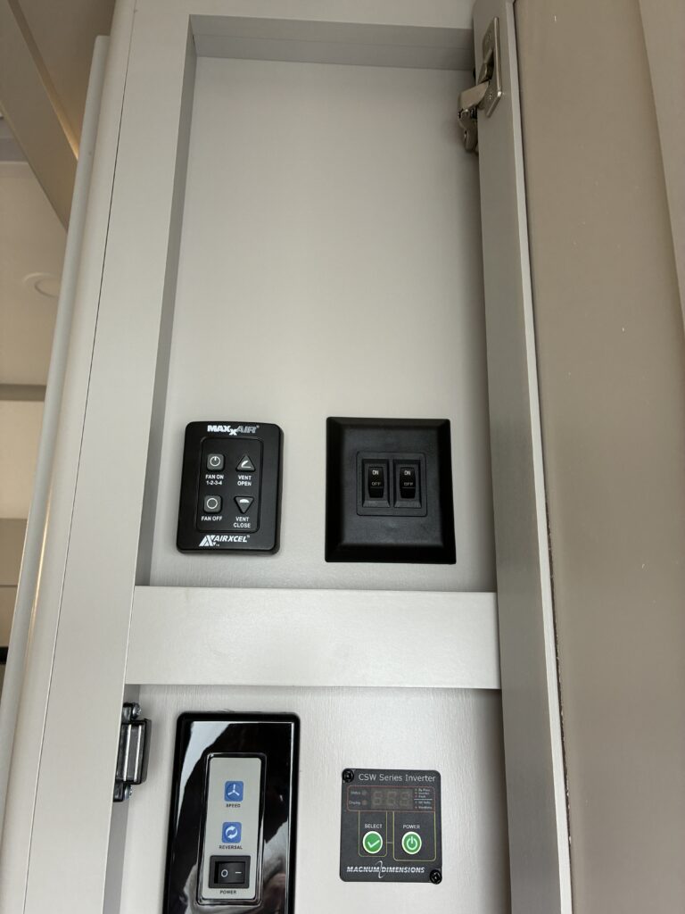
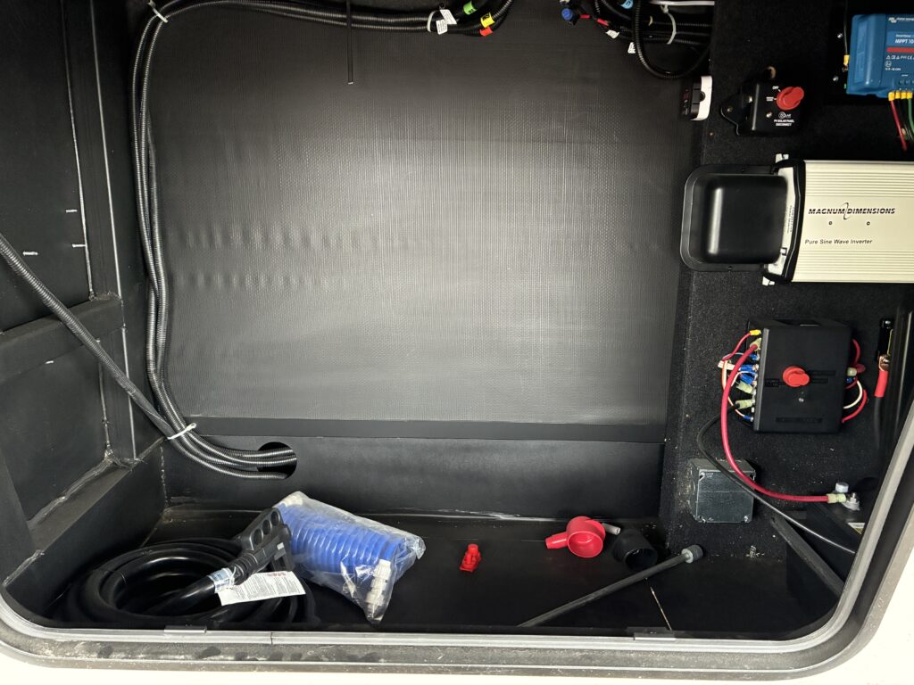
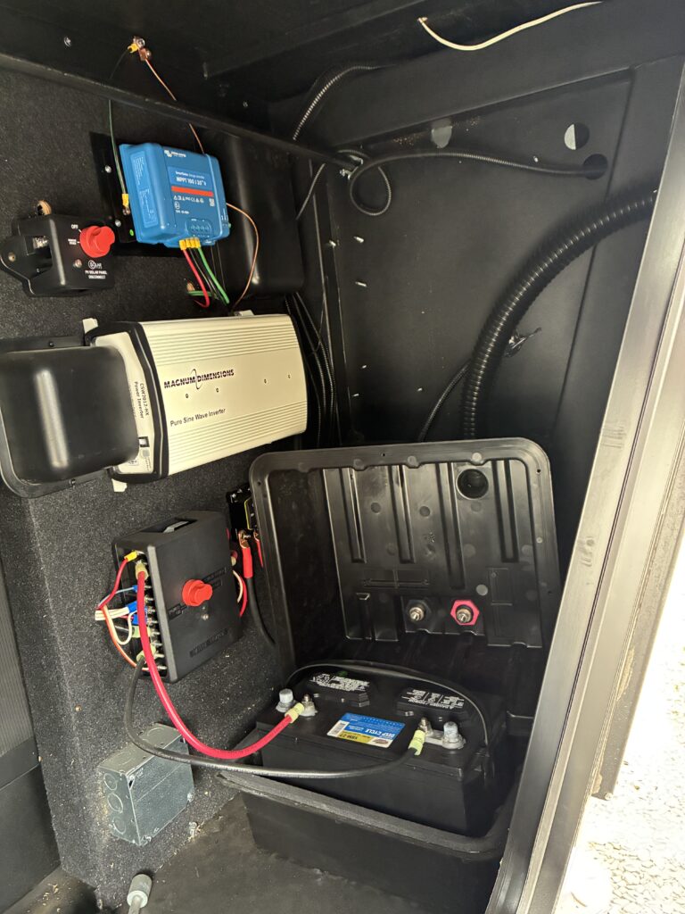
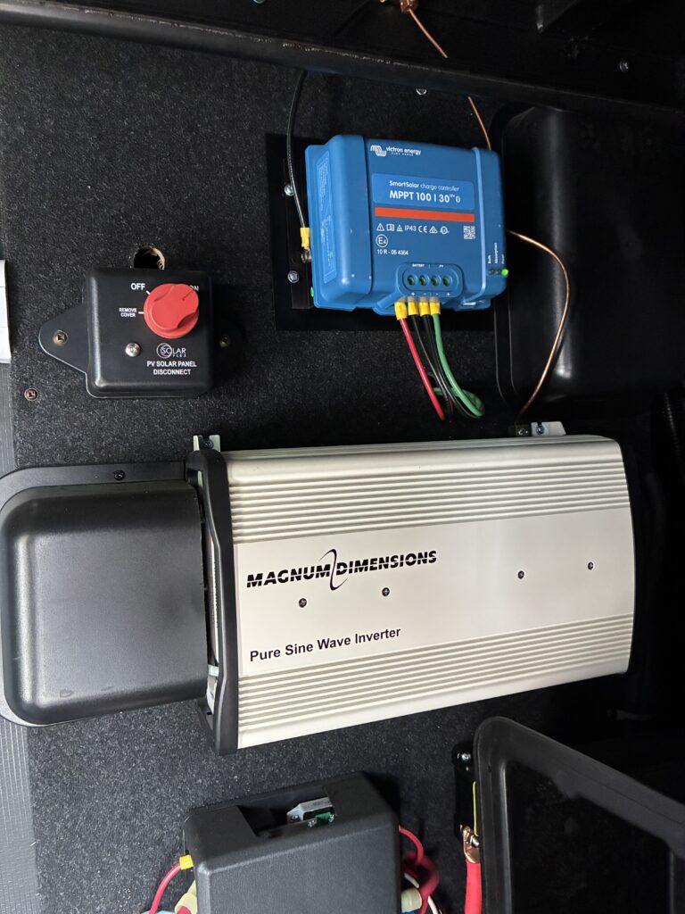
- Inverter for power to 110 appliances. Note: all appliance require 110 vs. 12 volt.
- No shut offs for water
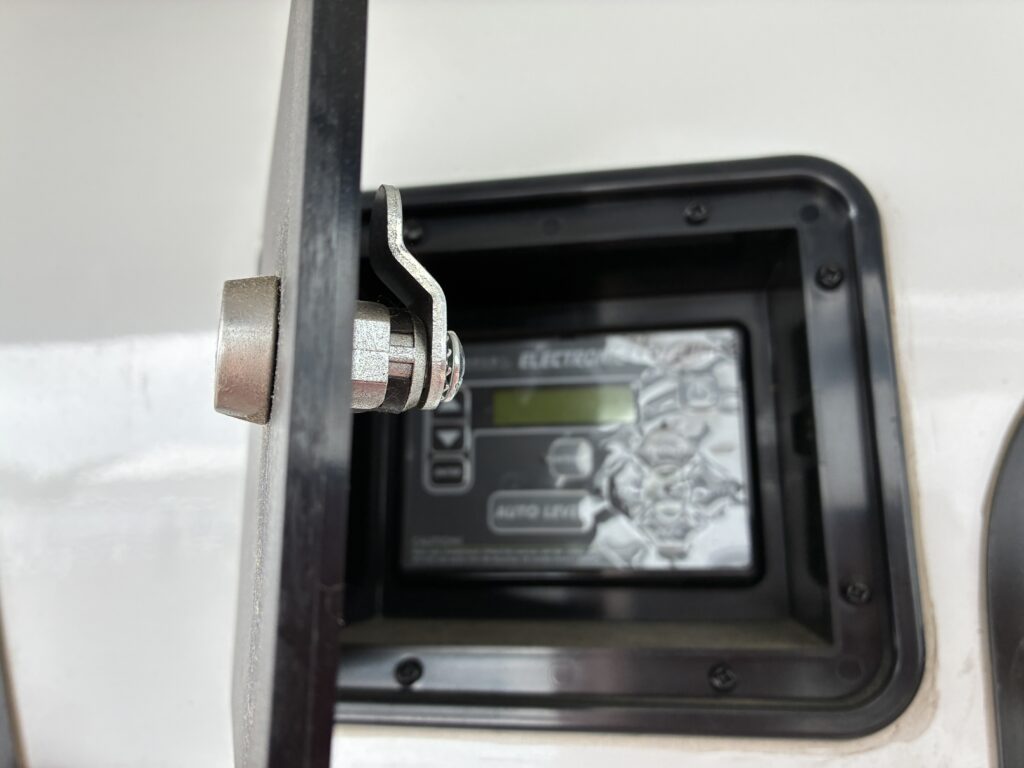
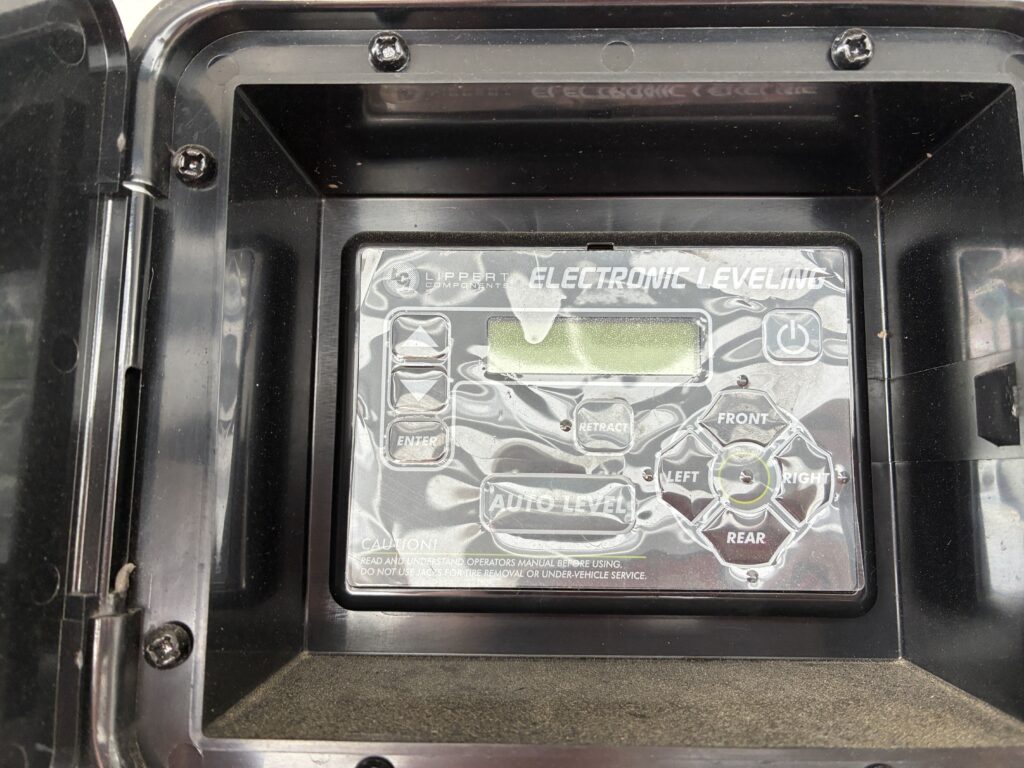
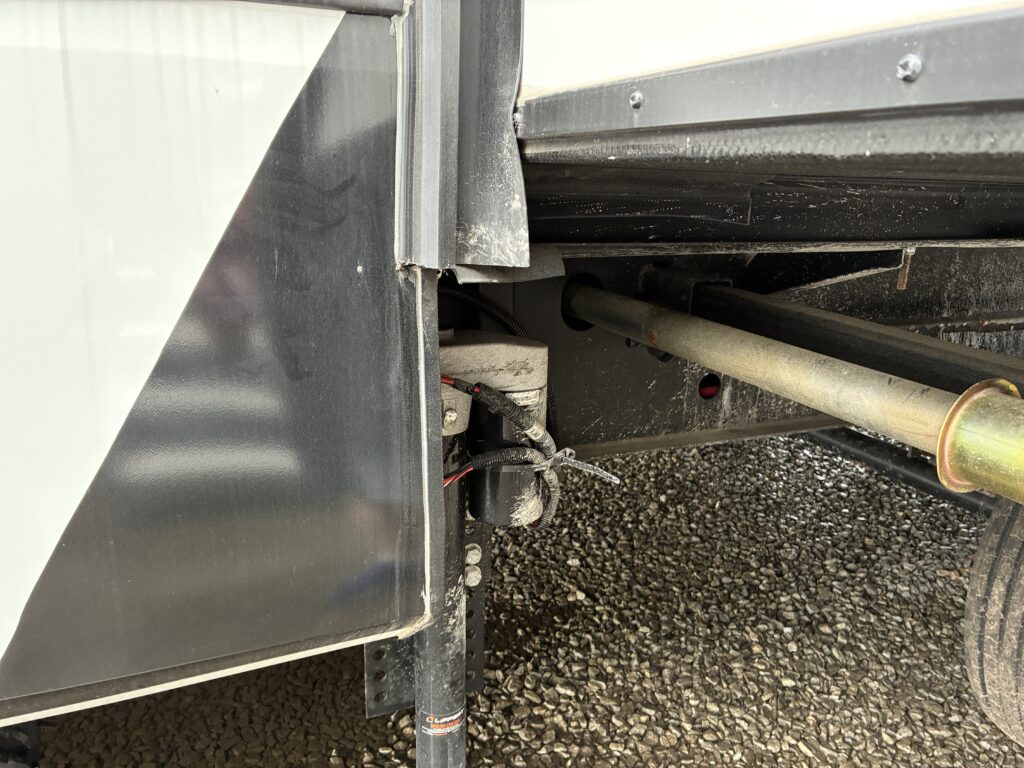
- Appear to be electric lifts vs hydraulic.
- Slides do not have holes for manual retract.
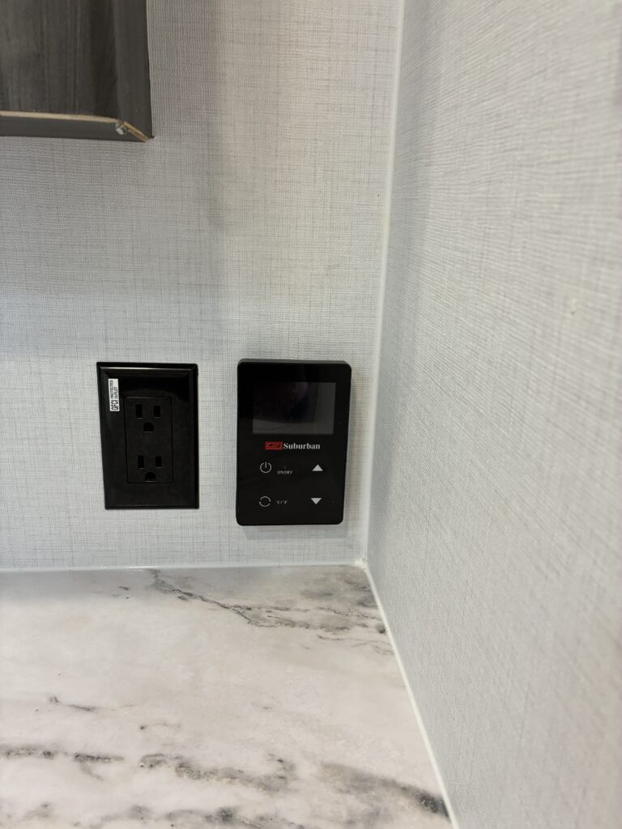
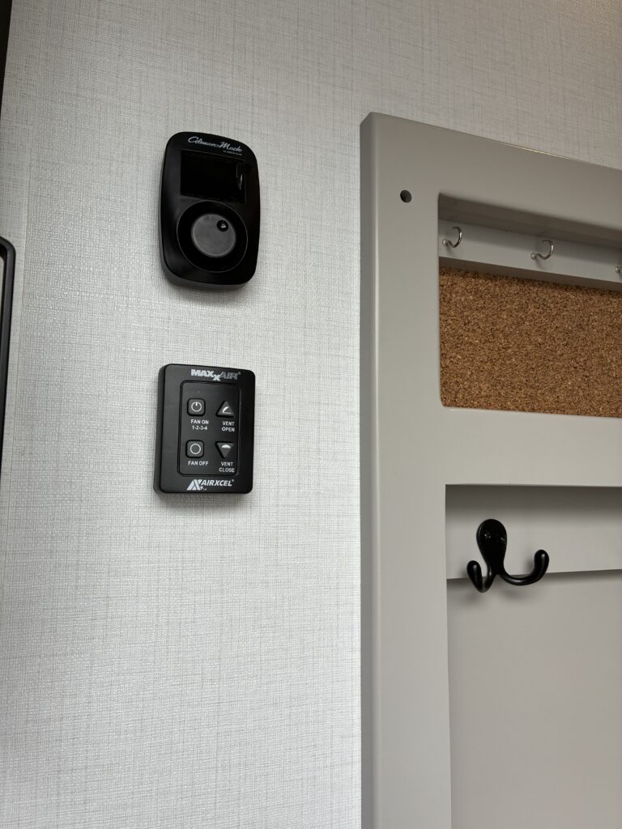
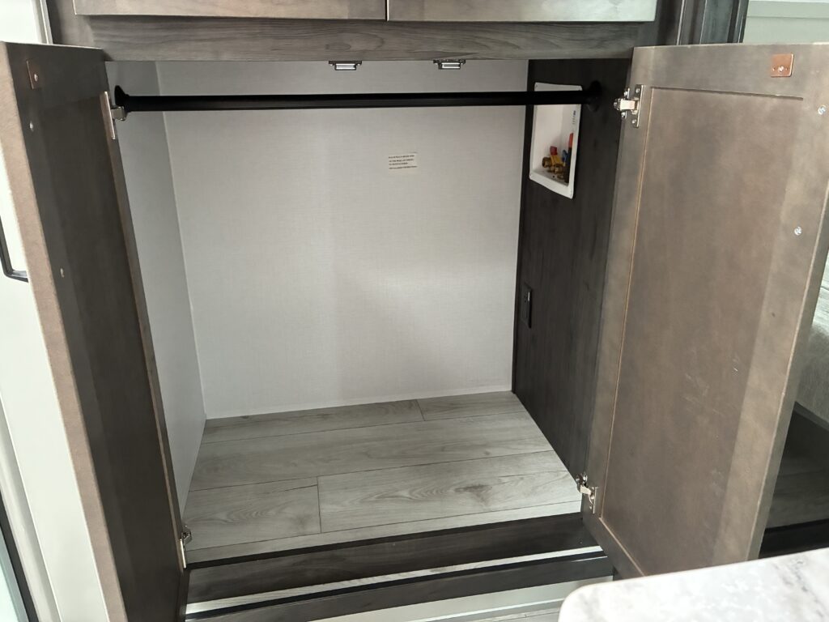
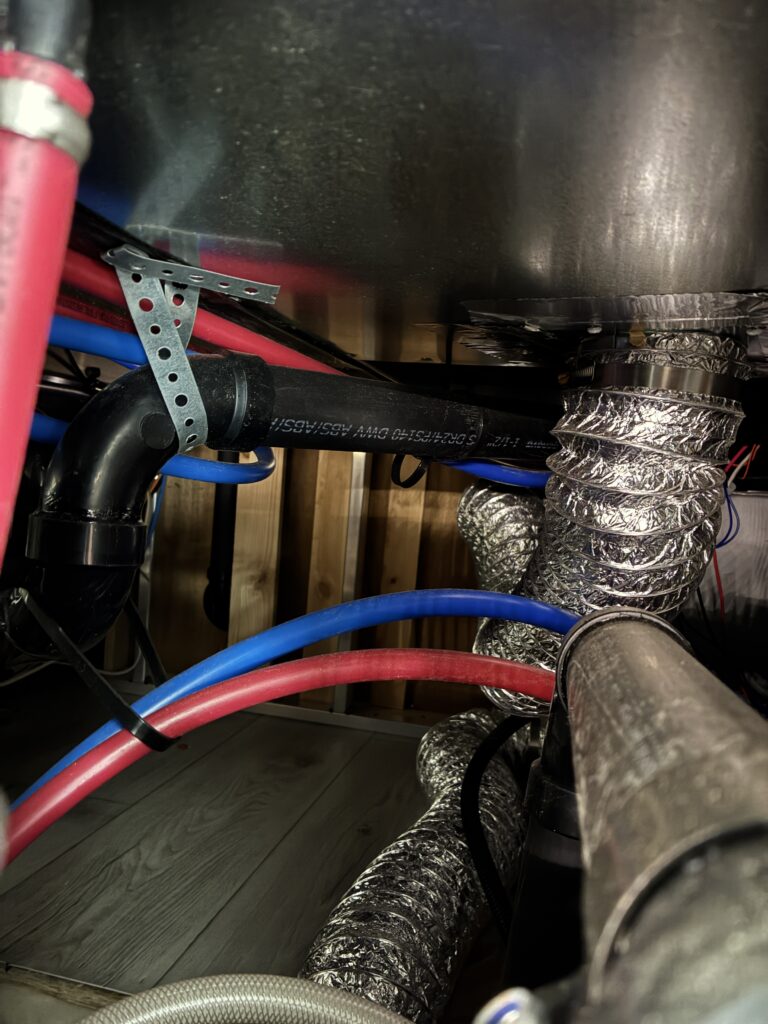
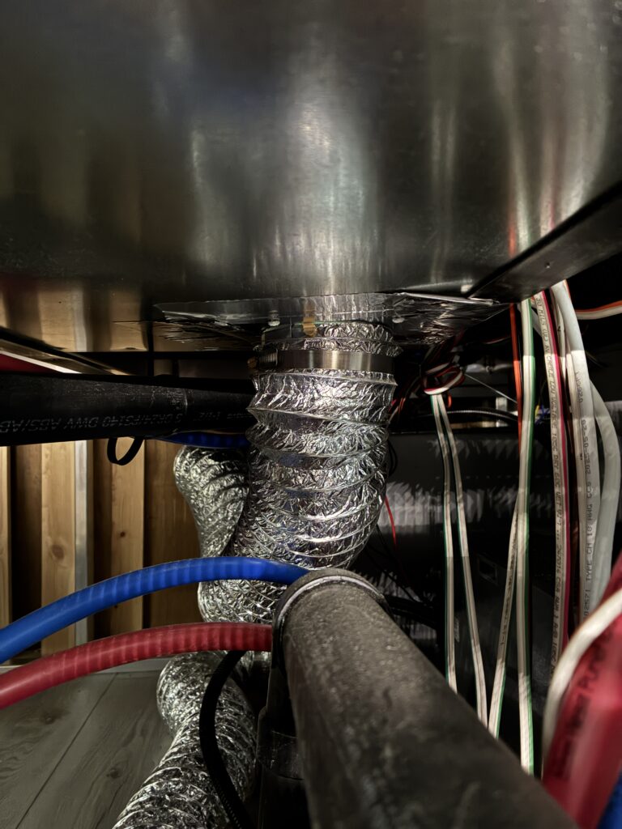
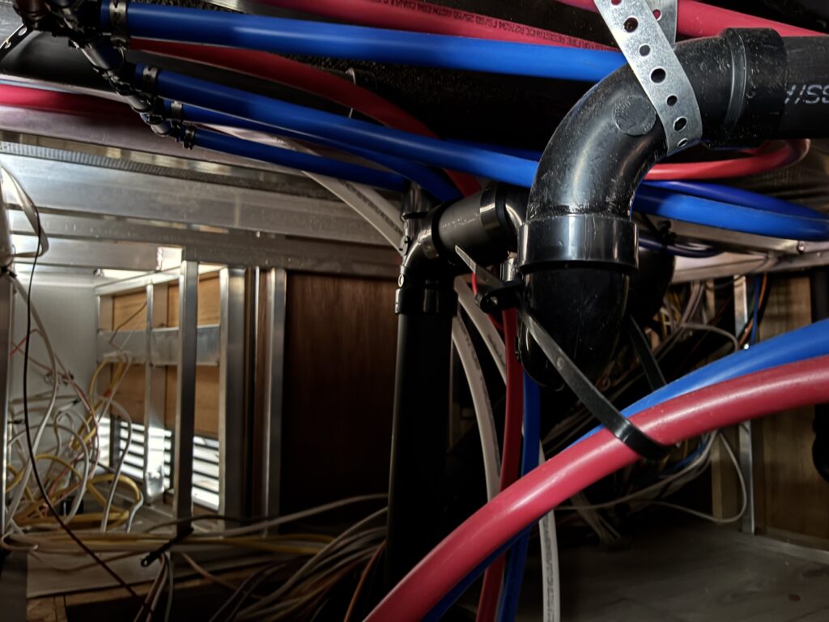
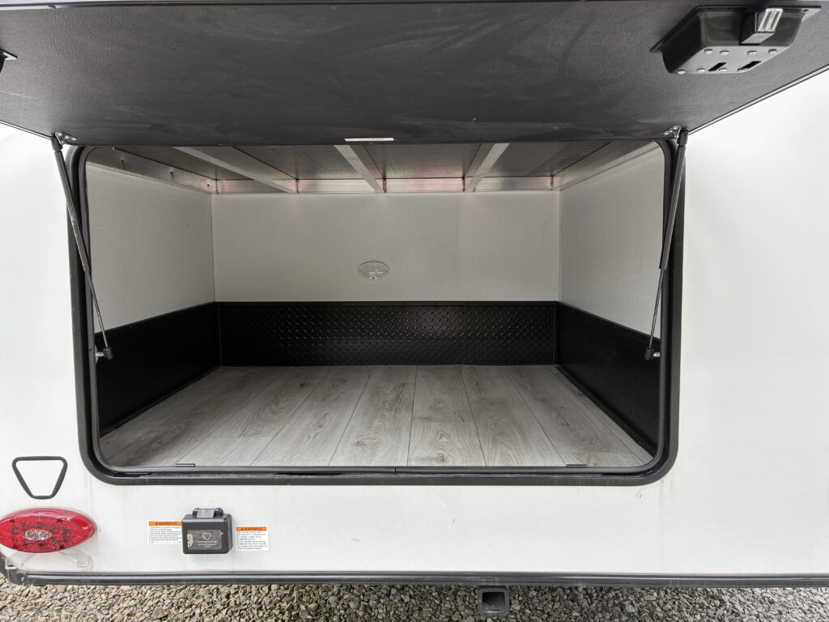
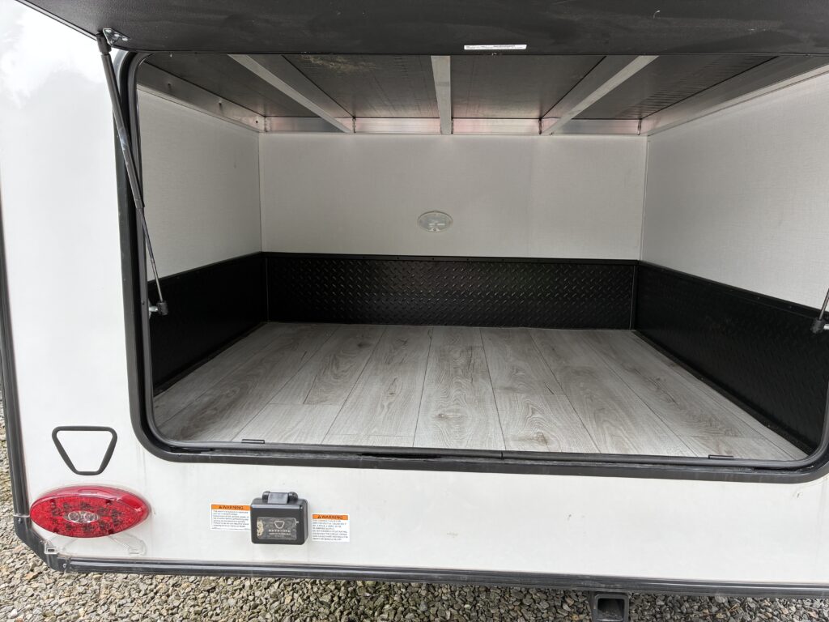
Underbelly Near Cargo Door:
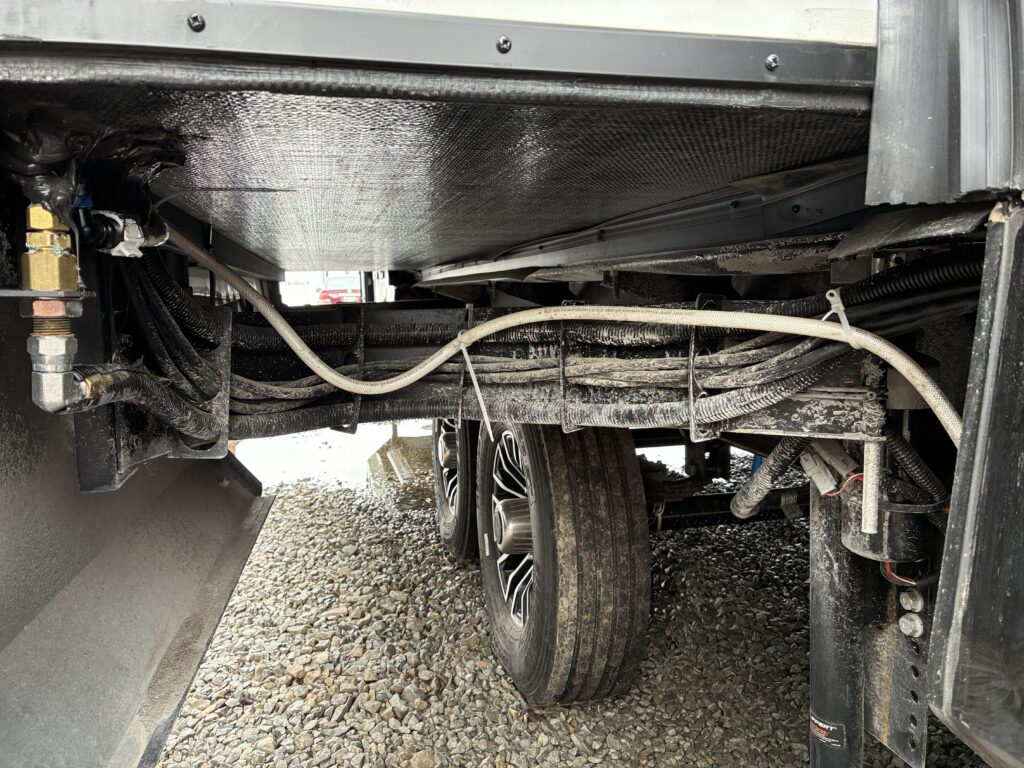
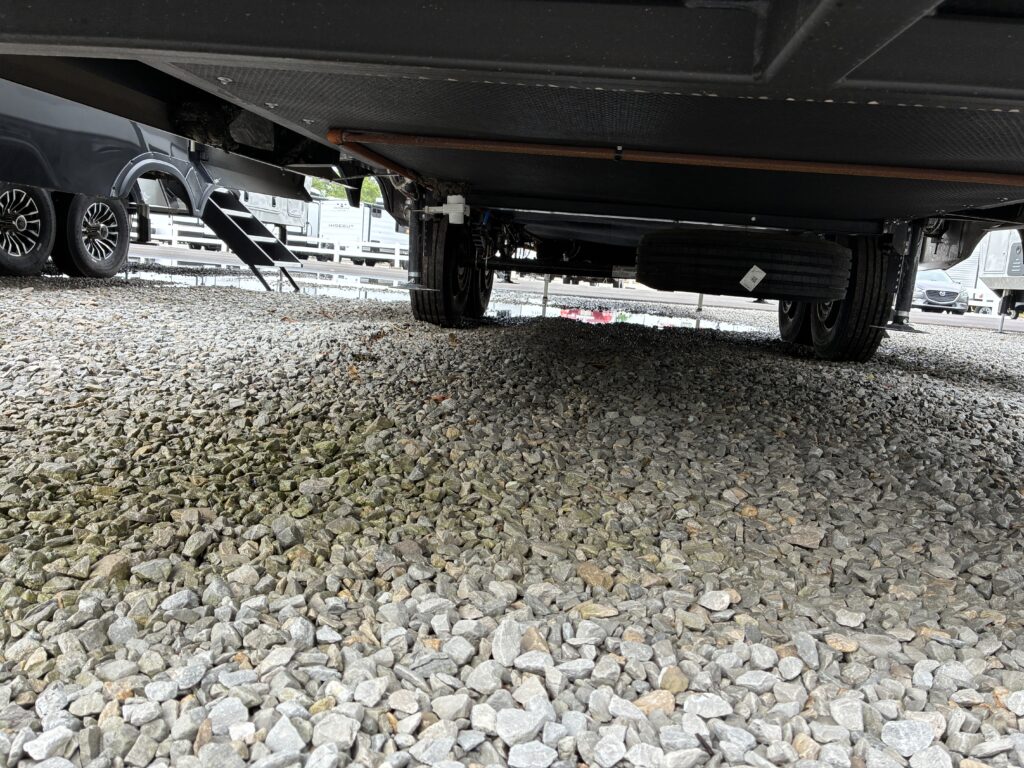
- The side panels are screwed in. No easy access to the utilities.
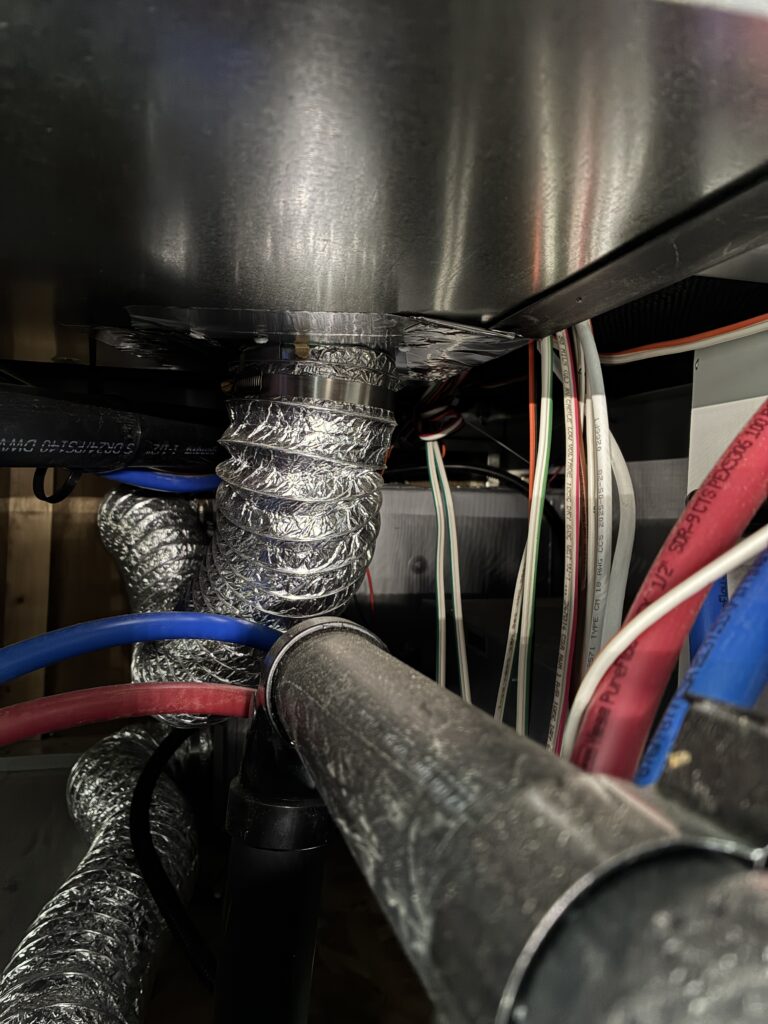
Exterior and Equipment Information:
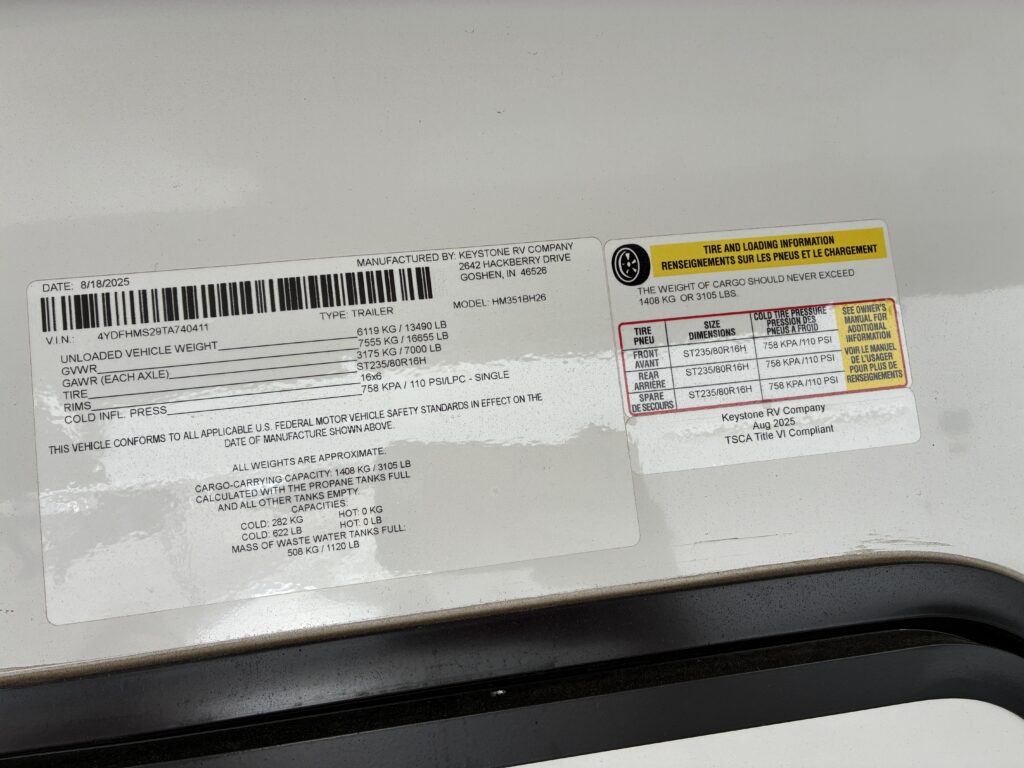
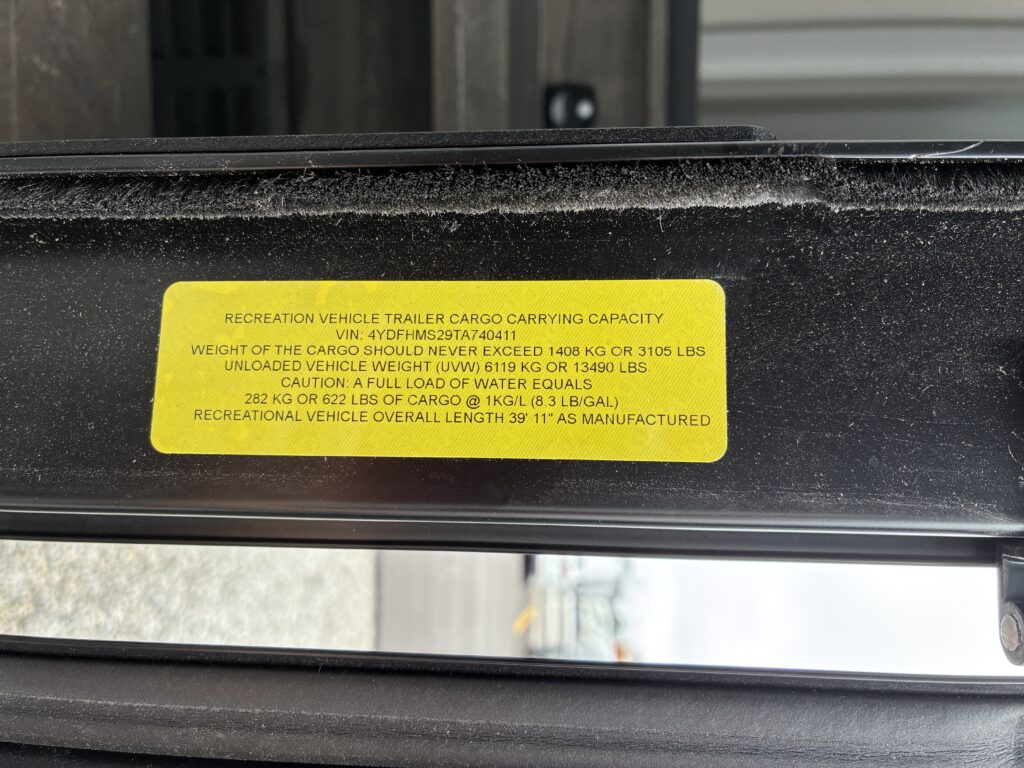
- GVWR: 16655 lbs, UVW: 13490 lbs, CCC: 3105 lbs
- Fresh 75 gal, Grey 87 gal, Black 48 gal.
- Two grey tanks, unclear if two sewer drains
- Spare Tire is under the trailer.
- 7,000 pound axles.
- Does not appear to have openings in the underside to get to utilities or slide override access panels.
- Black and Gray valve wall has 2 large holes where you can see the hot and cold water line. This will become an insulation issue. Also great point of entry for mice.
- Storage compartment under office / bunk room not heated (no vents)
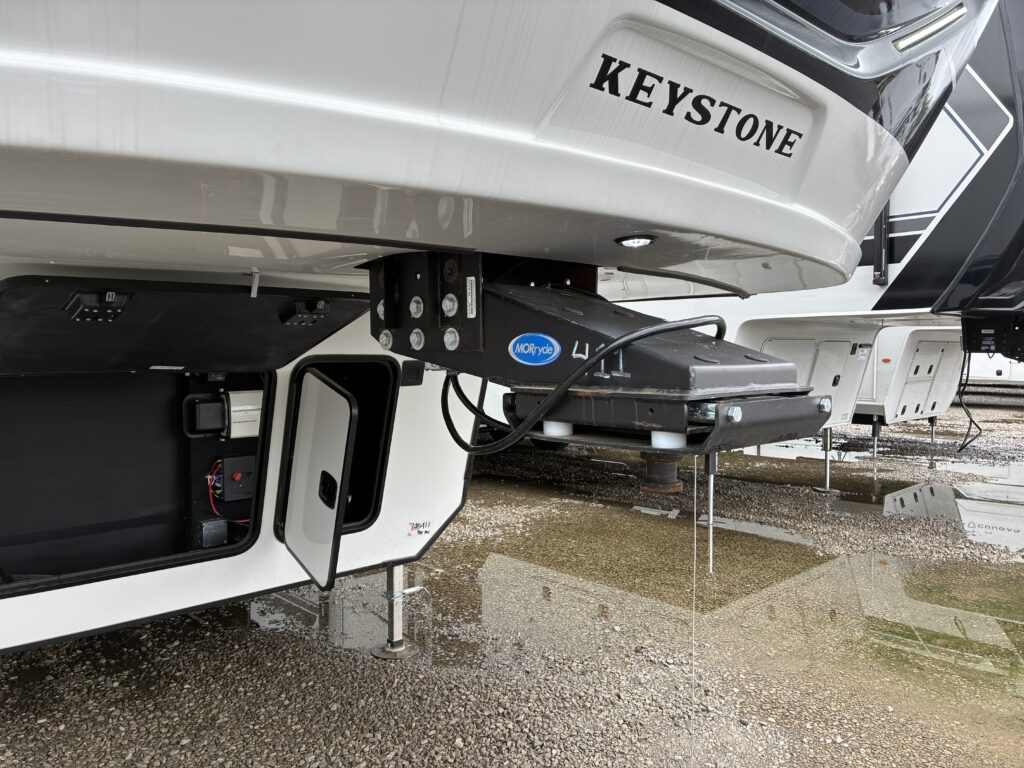
- Has older hitch with anti-chucking only.
- Has six levellers
- Steps have dangerous gaps
- Doors do not have pet screens
- 17″ ground clearance in the back at hitch
- RV back wall to: rear Axle is 155″, rear stabilizer is 120″, kitchen slide rear edge 102″.
Living Room & Kitchen
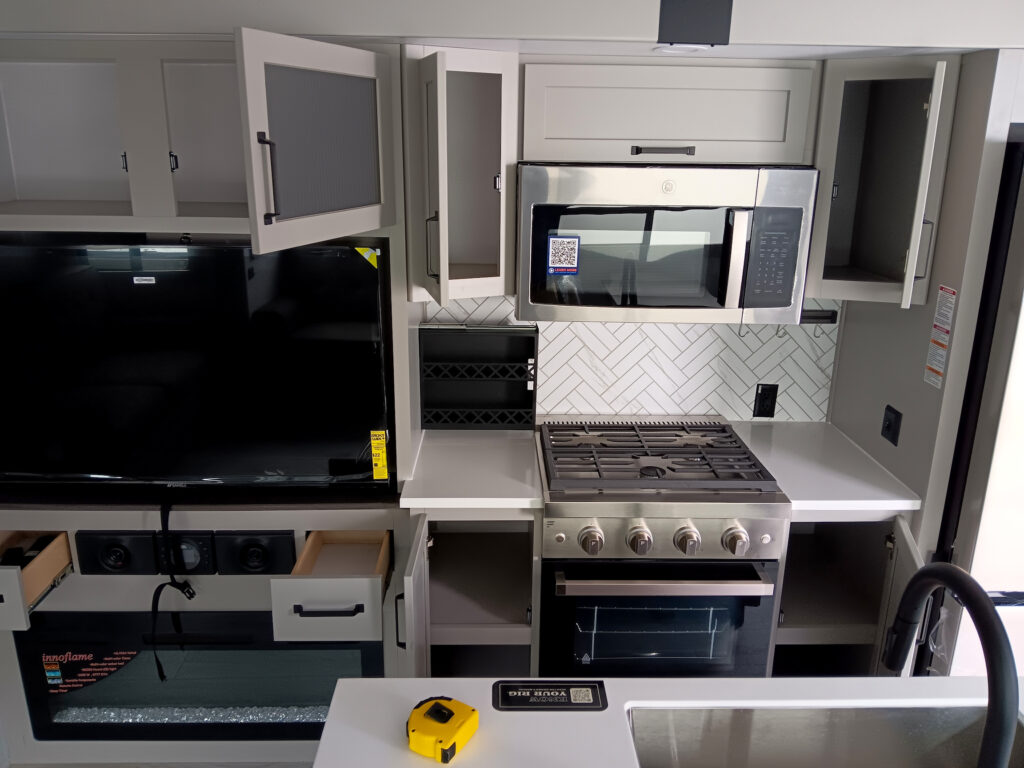
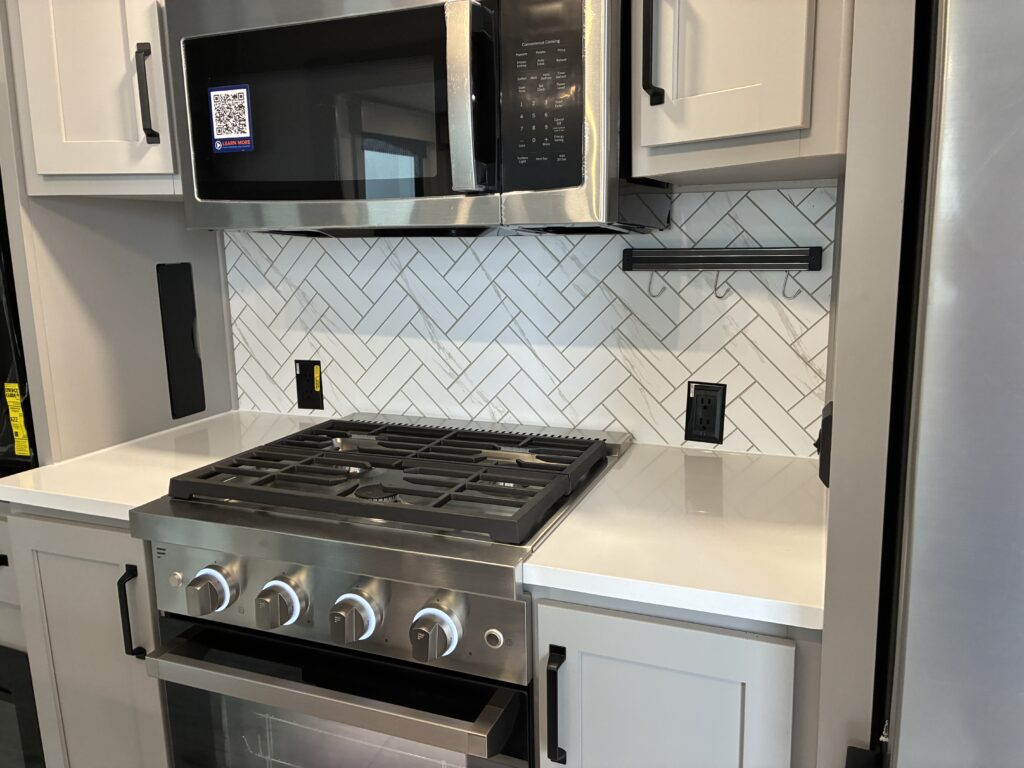
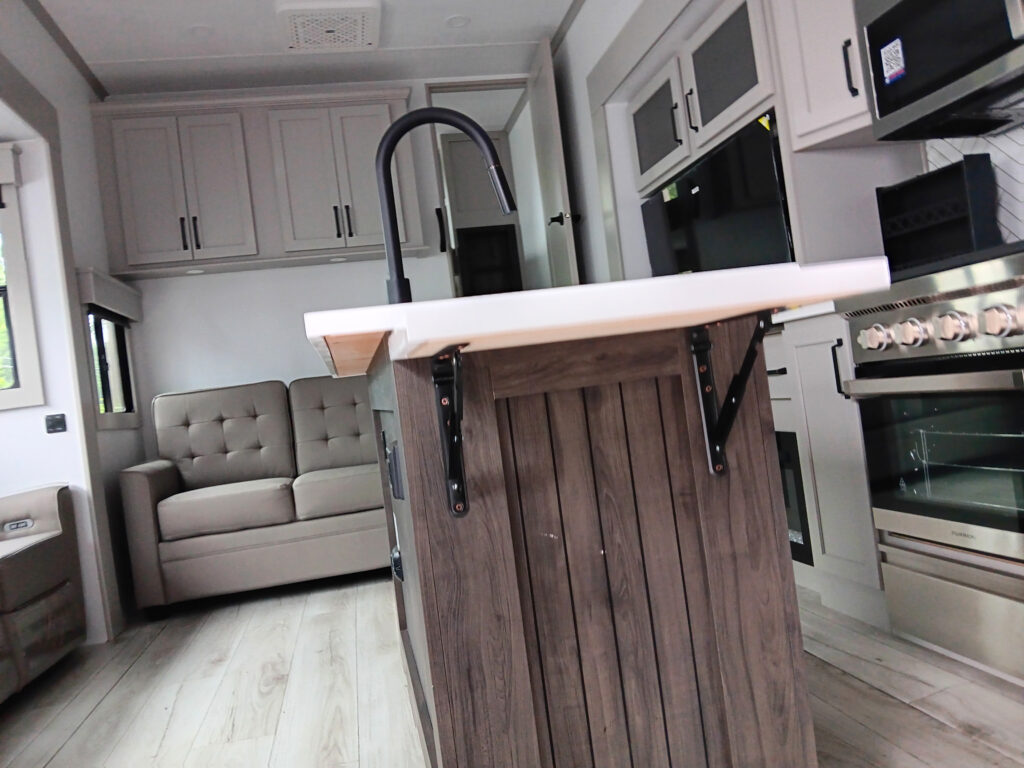
- Furrion gas stove and oven that would work great for cooking and baking. No open gaps around the burner that spilled food can get into.
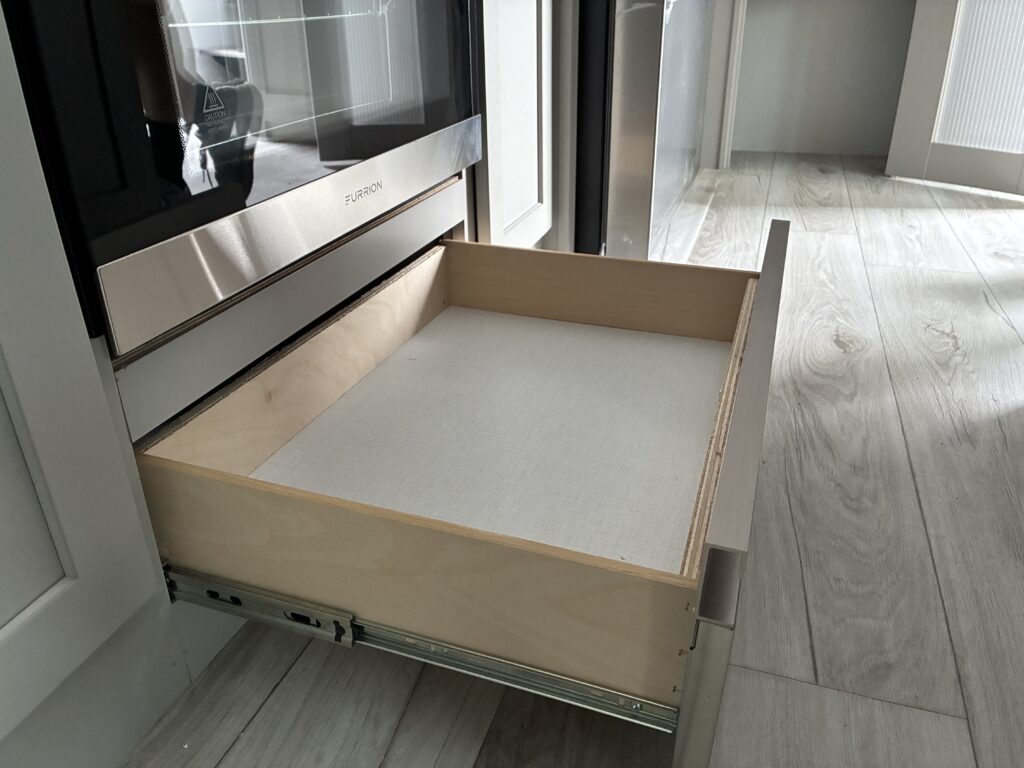
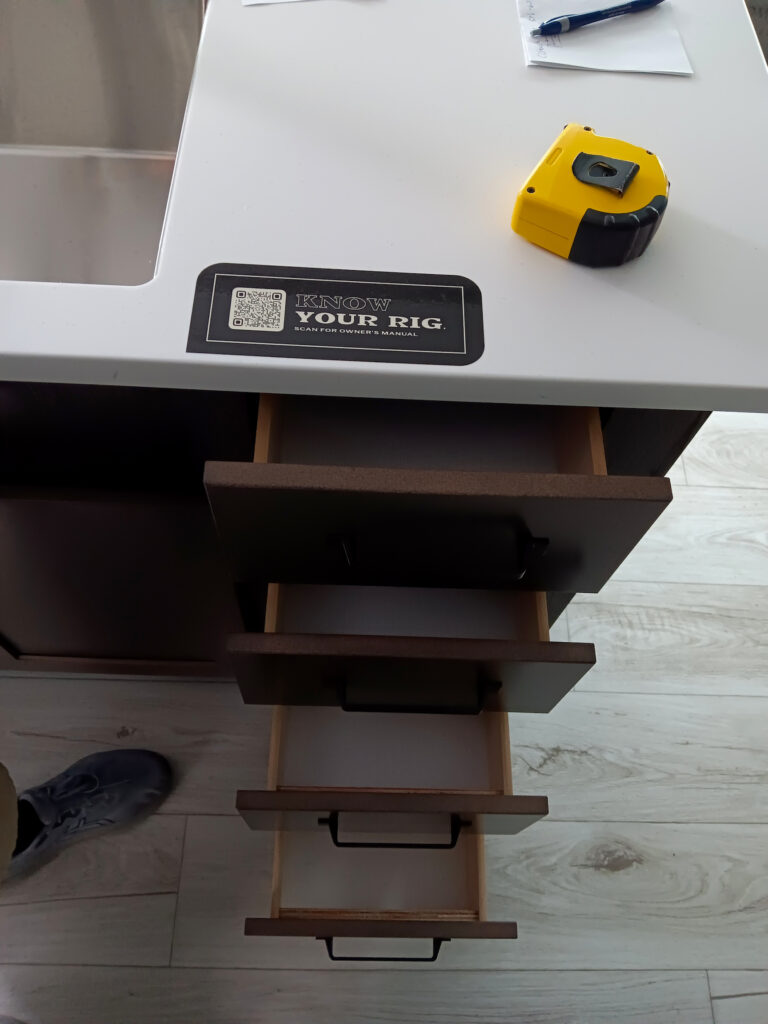
- The drawer under the stove would not hold many, if any, pans.
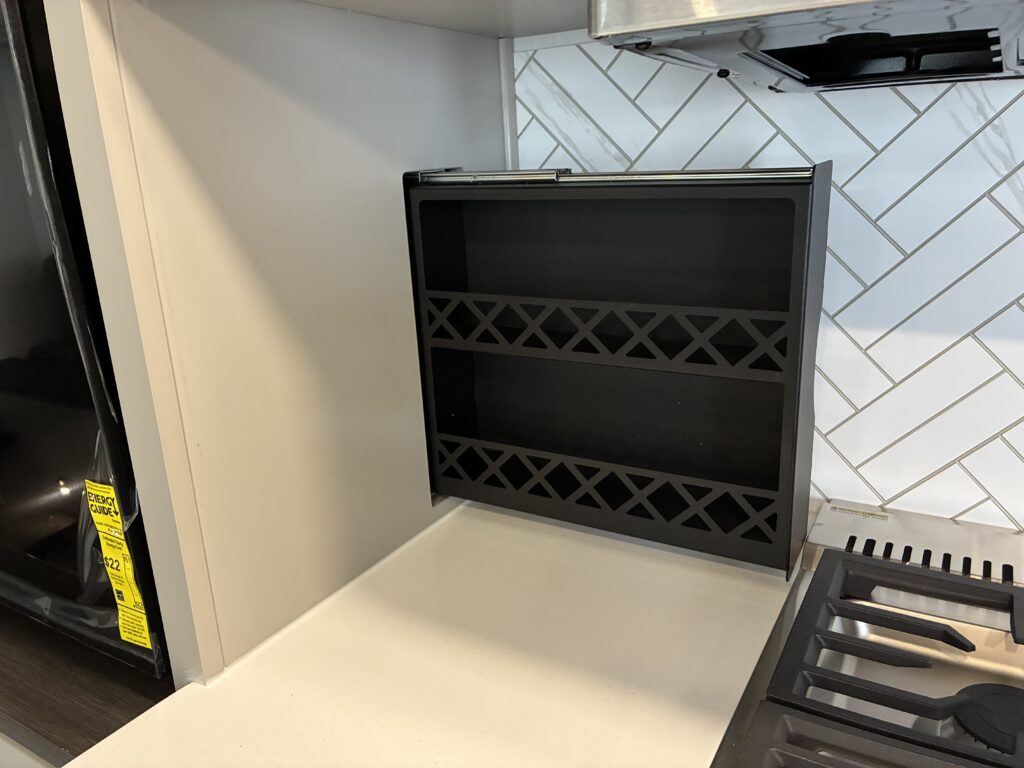
- Cabinets on both sides of the stove is smaller than our 1 big one. It might be the same if combined. Dimensions: 22 inch depth x 12 inch width
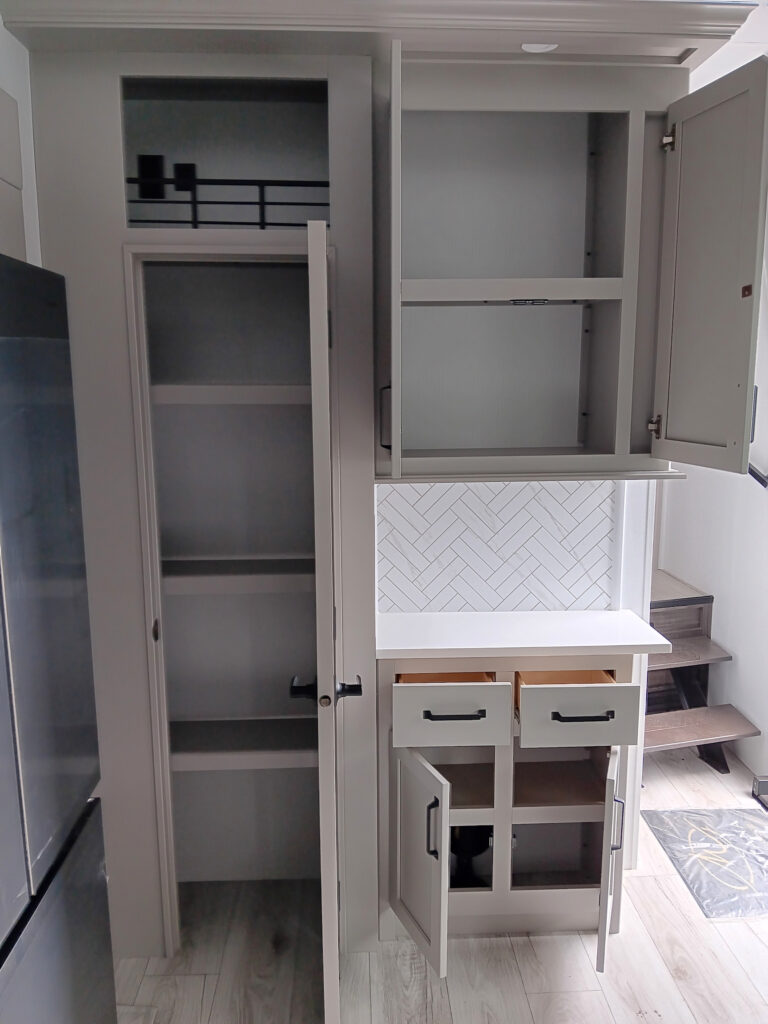
- Storage pantry size: 11 inch depth, 30 inch width and 75 inches tall. Shelves are adjustable. Additional shelves would need to be purchased
- Small cabinet above the microwave. 22 1/2 inch width x 9 inch depth
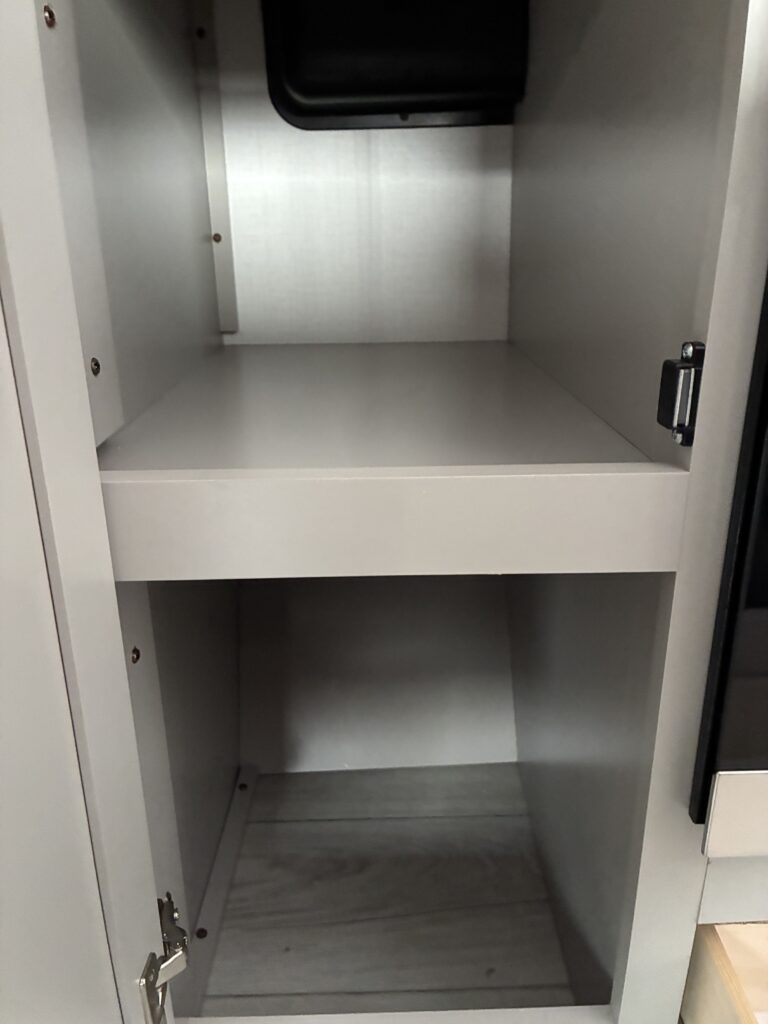
- 2 Side cabinets by the microwave would need shelves.
- Upper wall cabinets by pantry 25 inch width x 17 inch height (bottom shelf) and 20 1/2 inch height (top shelf)
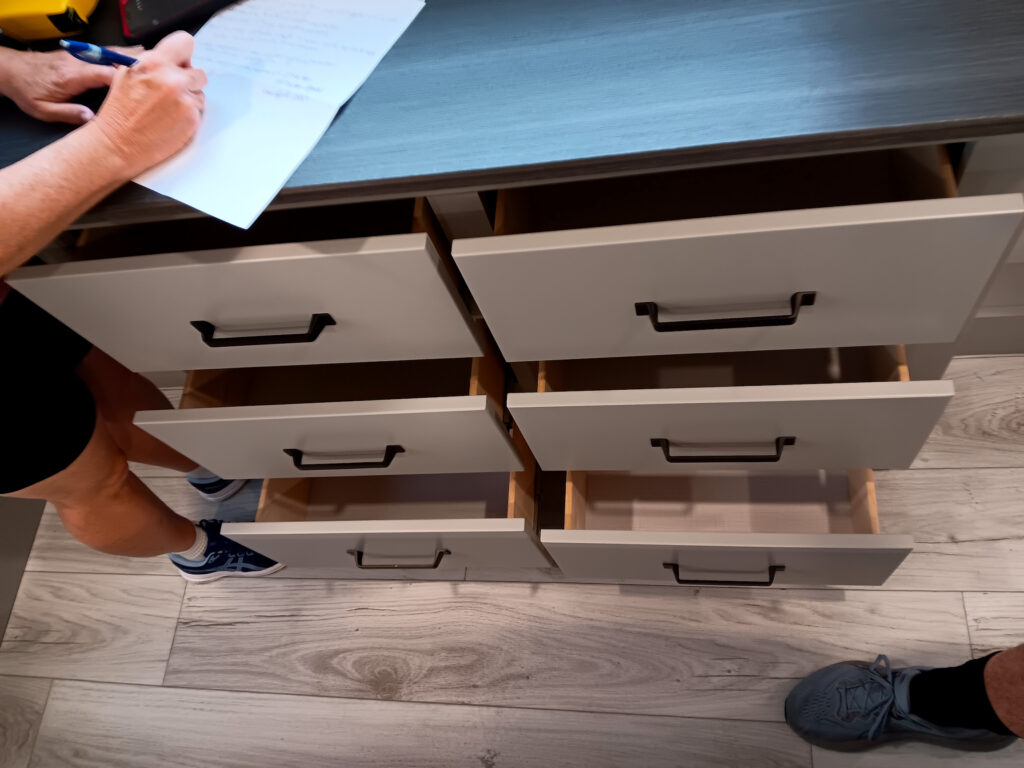
- Lower wall cabinet by pantry 26 inch width and 13 inch width. Shallow small drawers.
- Shelves above the couch: bottom: 13 inch Top: 14 inches. Depth 9 inches
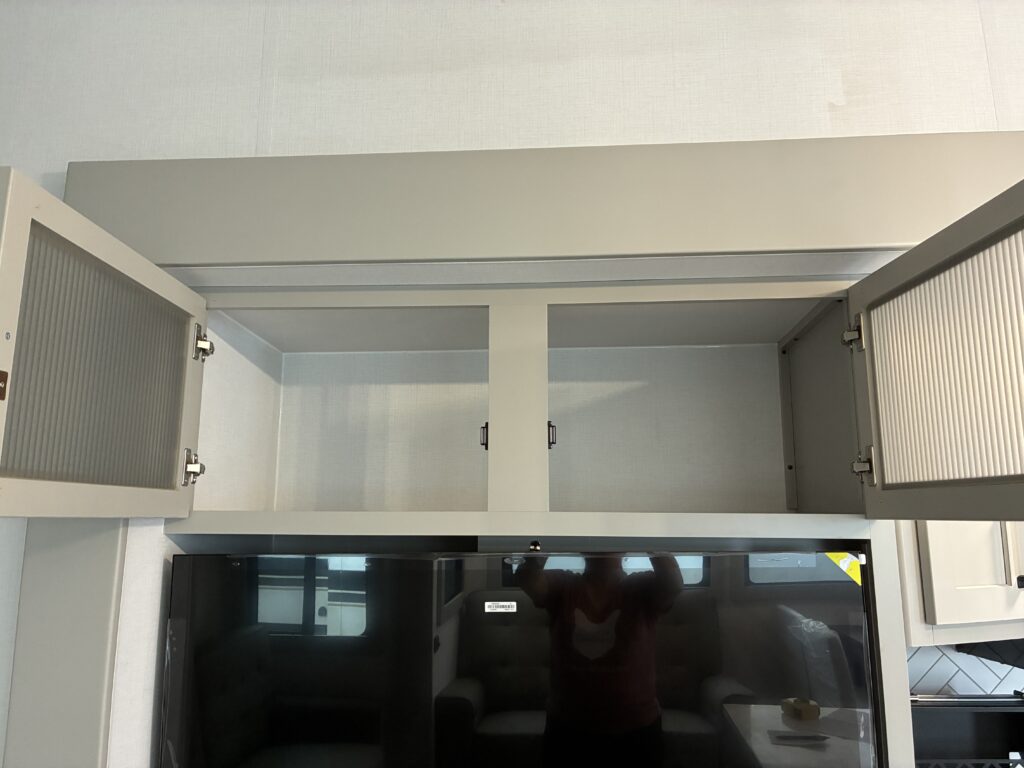
- Cabinet above TV: 18 inch depth x 16 inch height x 46 inch width
- Place for bike: 52 inch length x 32 depth. Wall above the end table has a power outlet
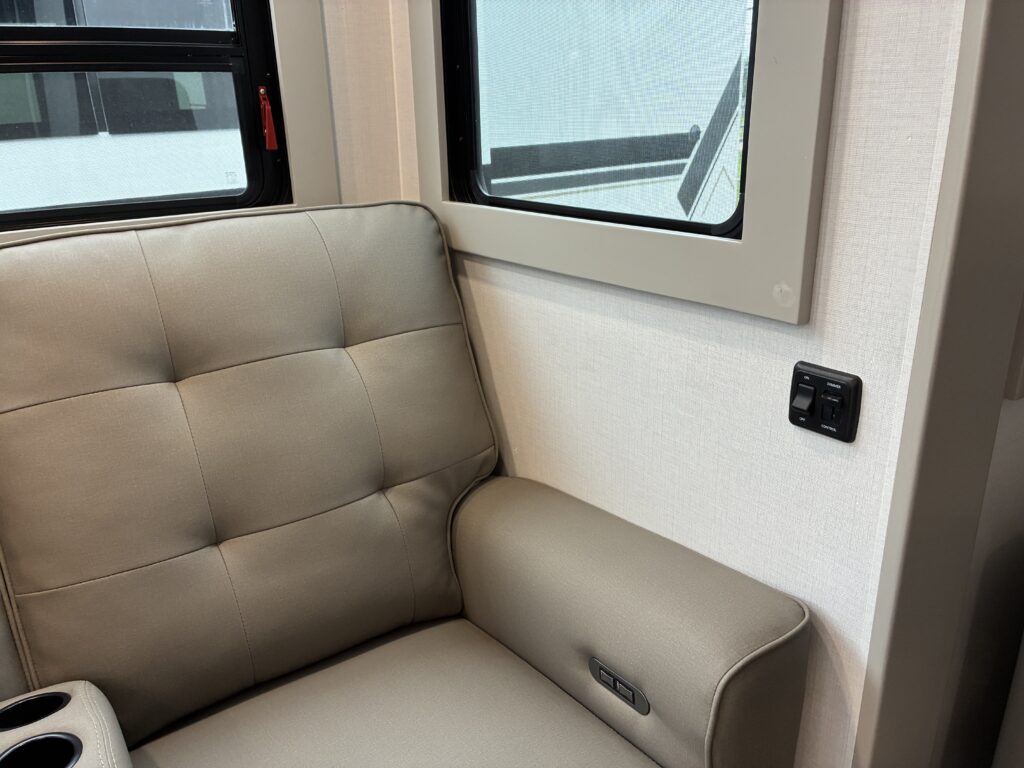
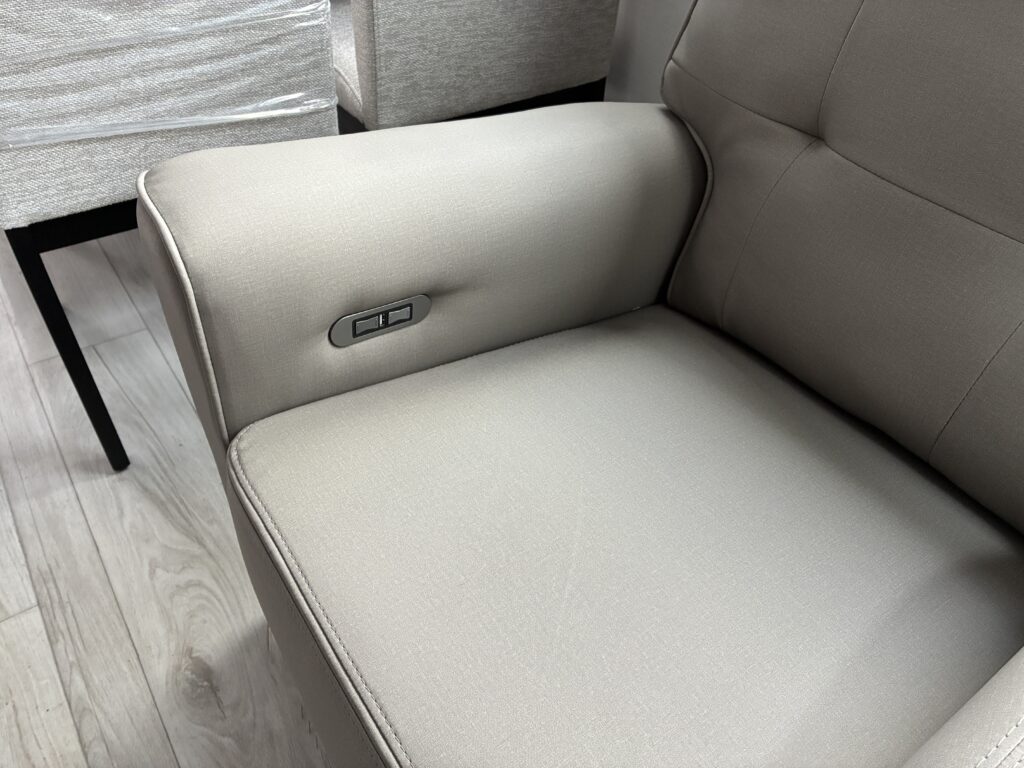
- Couch requires 110 plug in to operate the recliner.
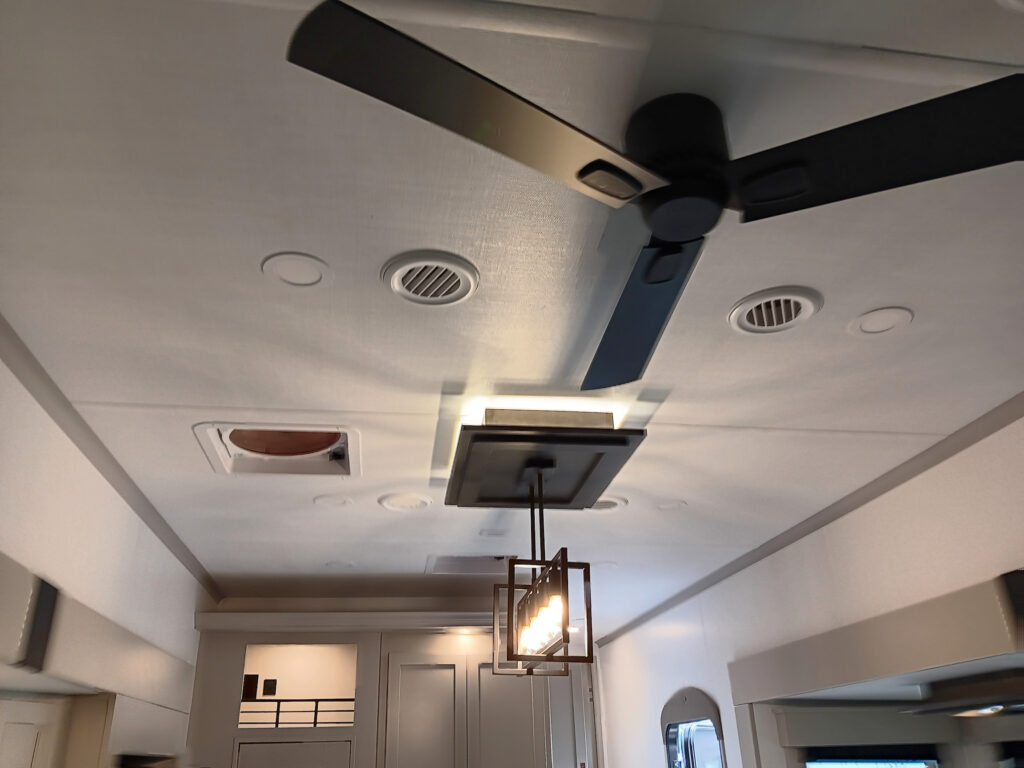
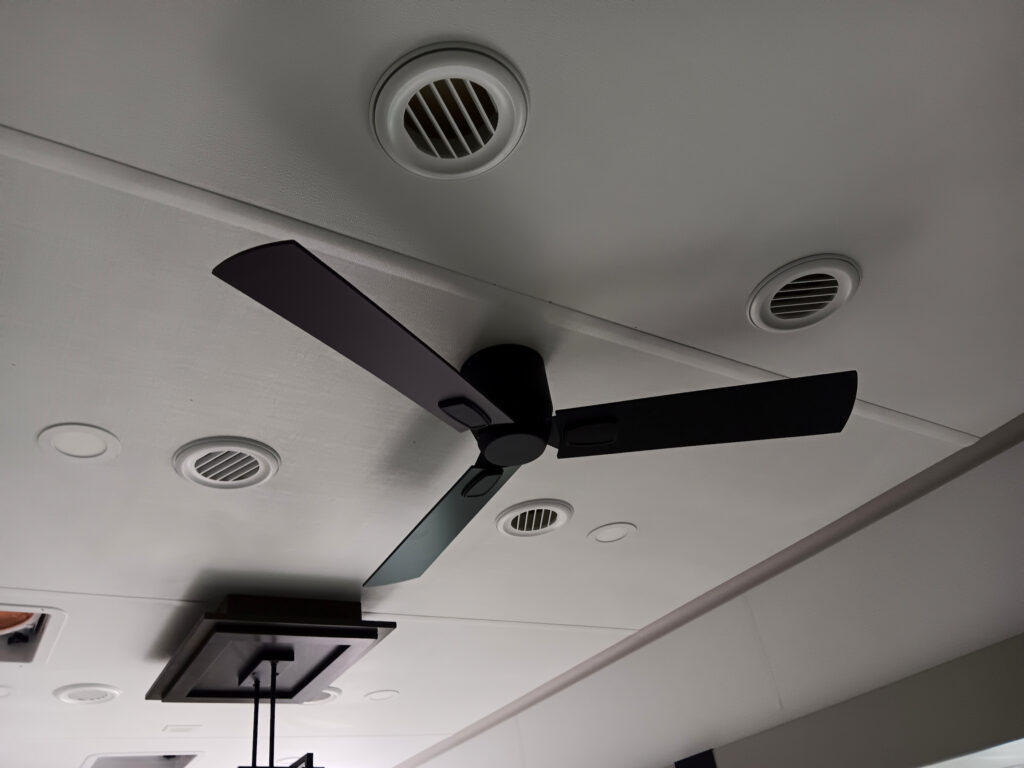
- Ceiling fan in living area
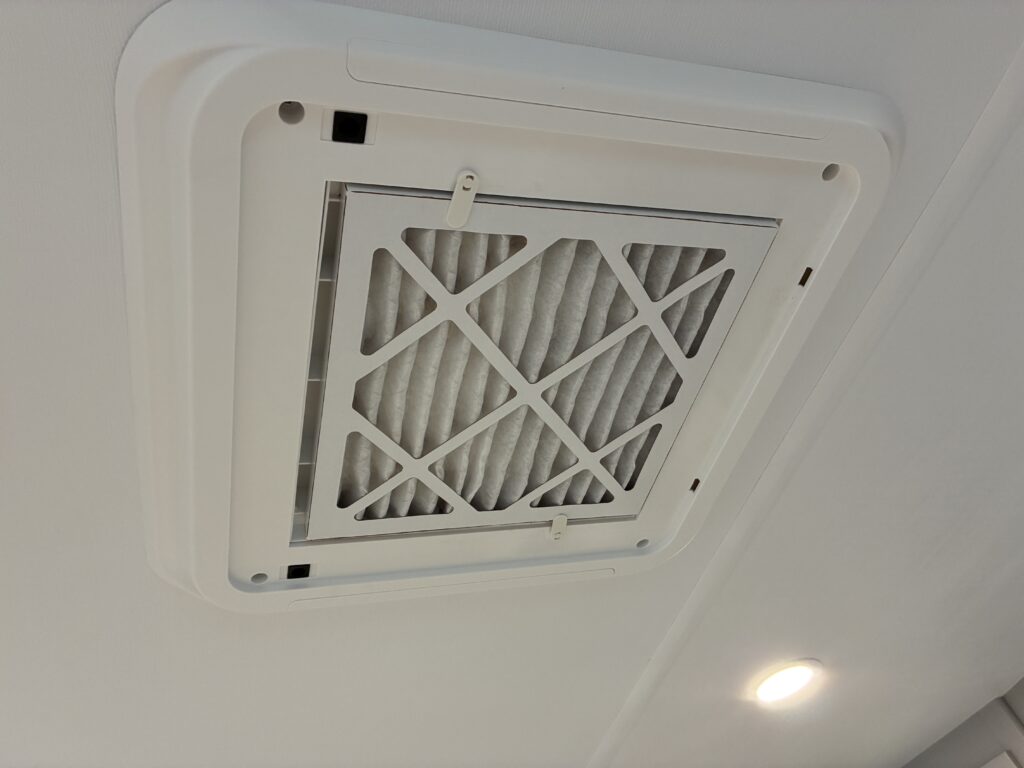
- Two fan vents in roof, one is wired for third A/C
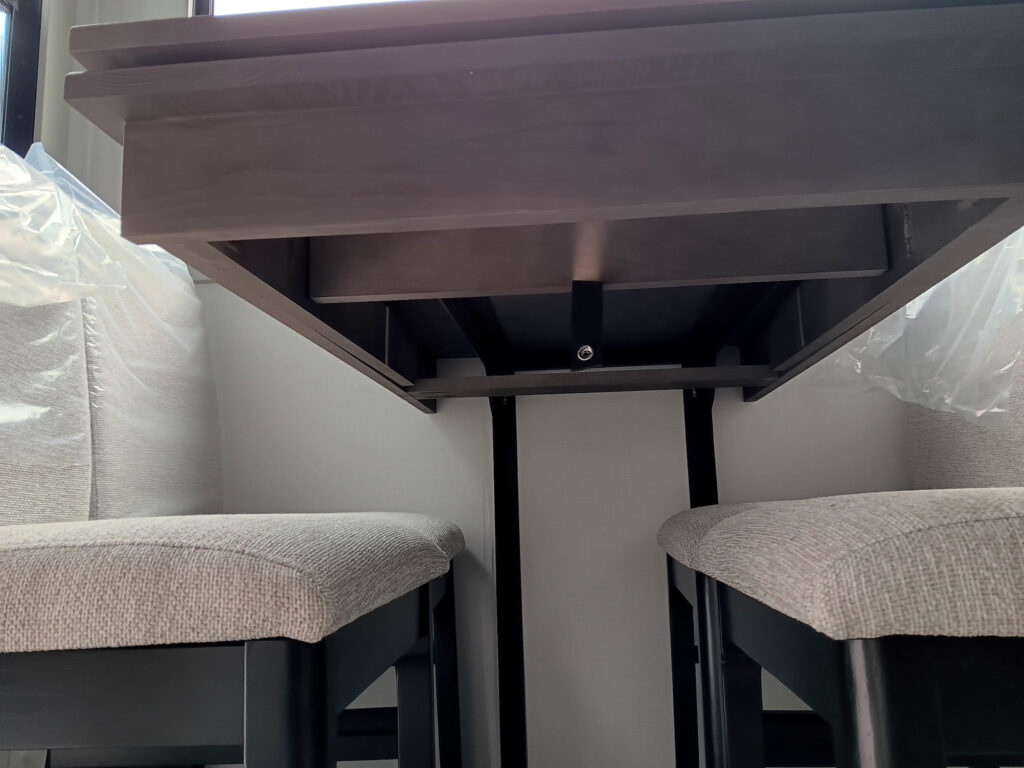
- Couch again office wall might hold recumbent bike. 57.5″ between sill and moulding. 60″ between walls. Should be deep enough, not sure if sill will be an issue for hitting head.
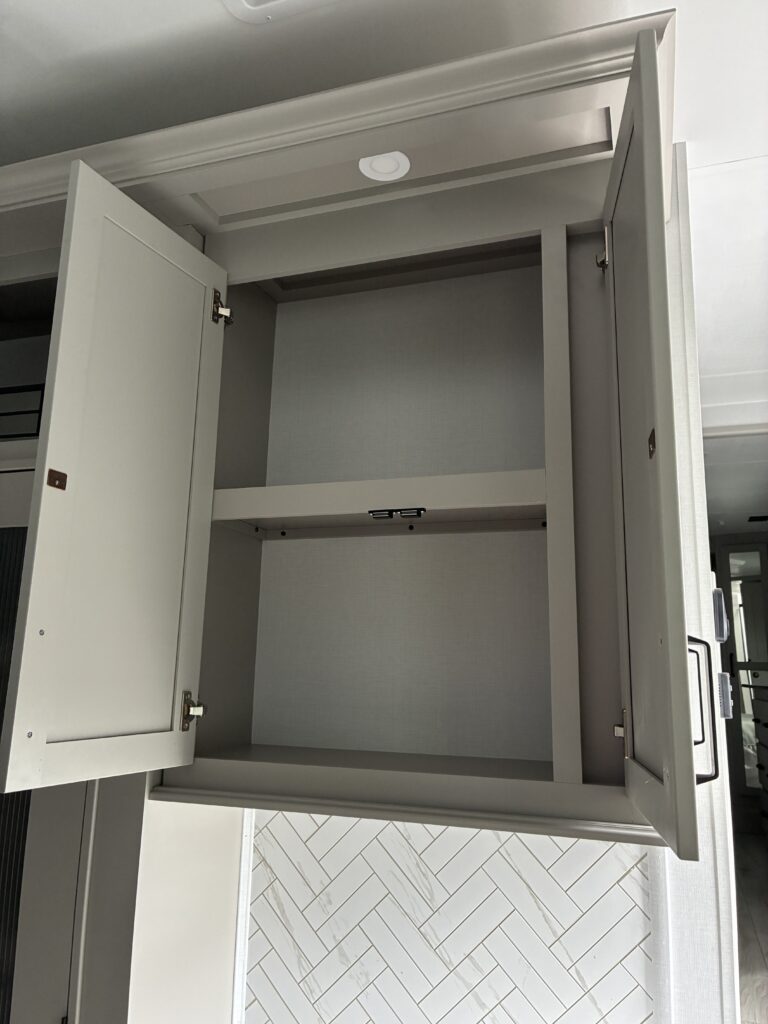
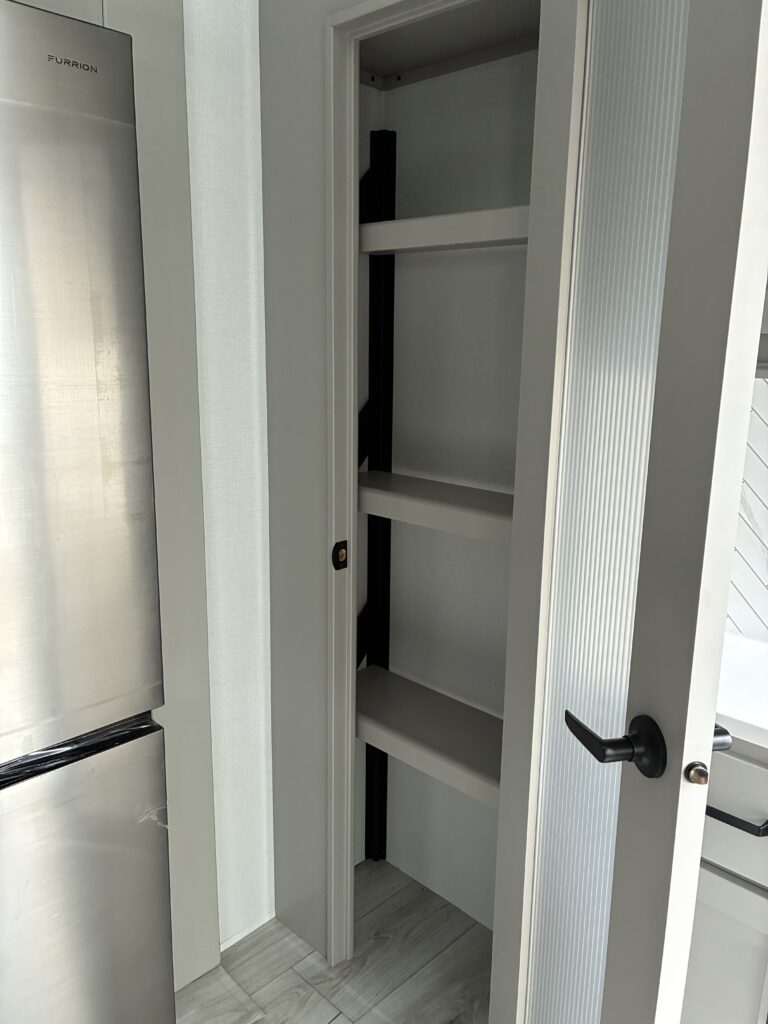
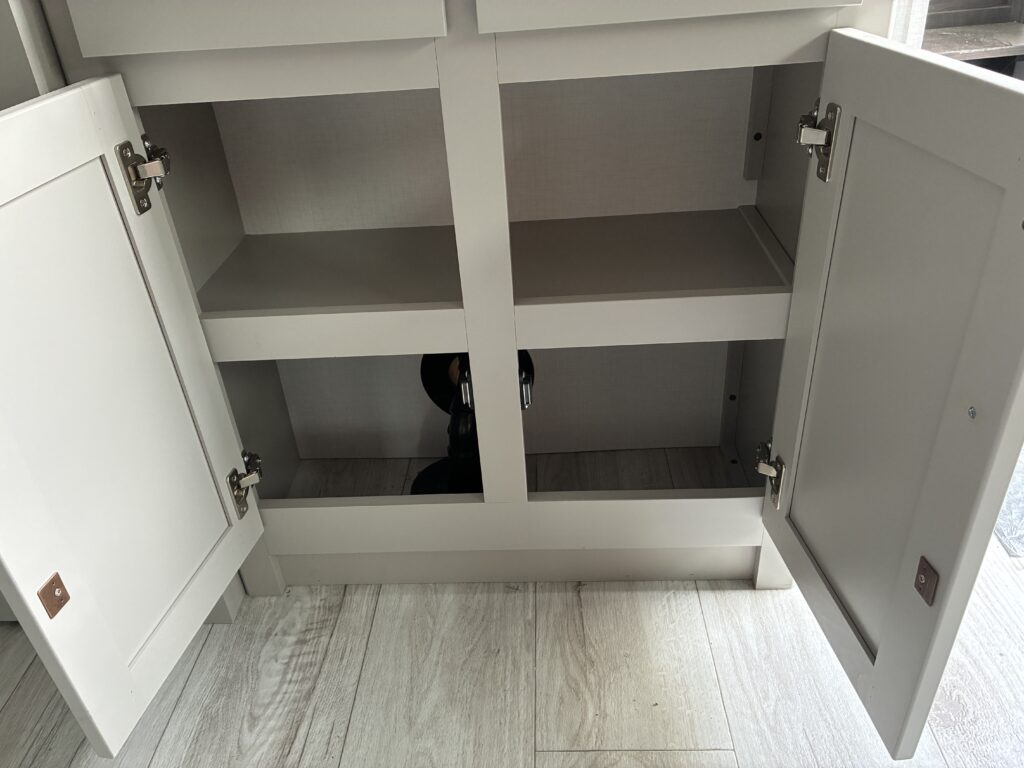
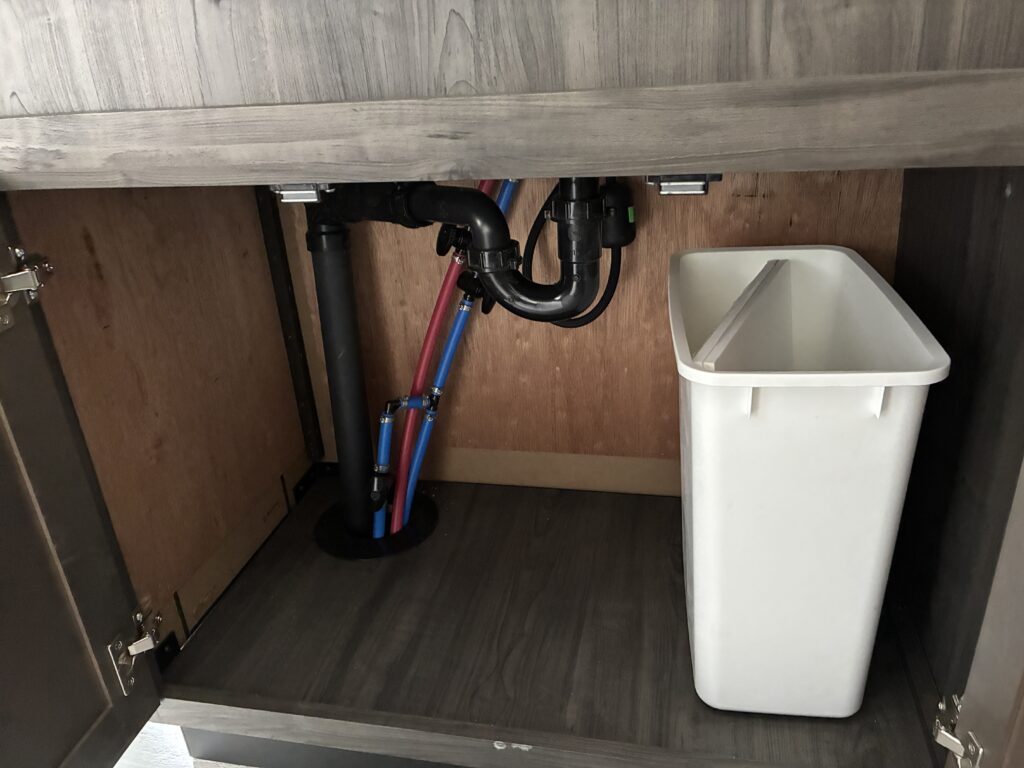
Bedroom & Bathroom
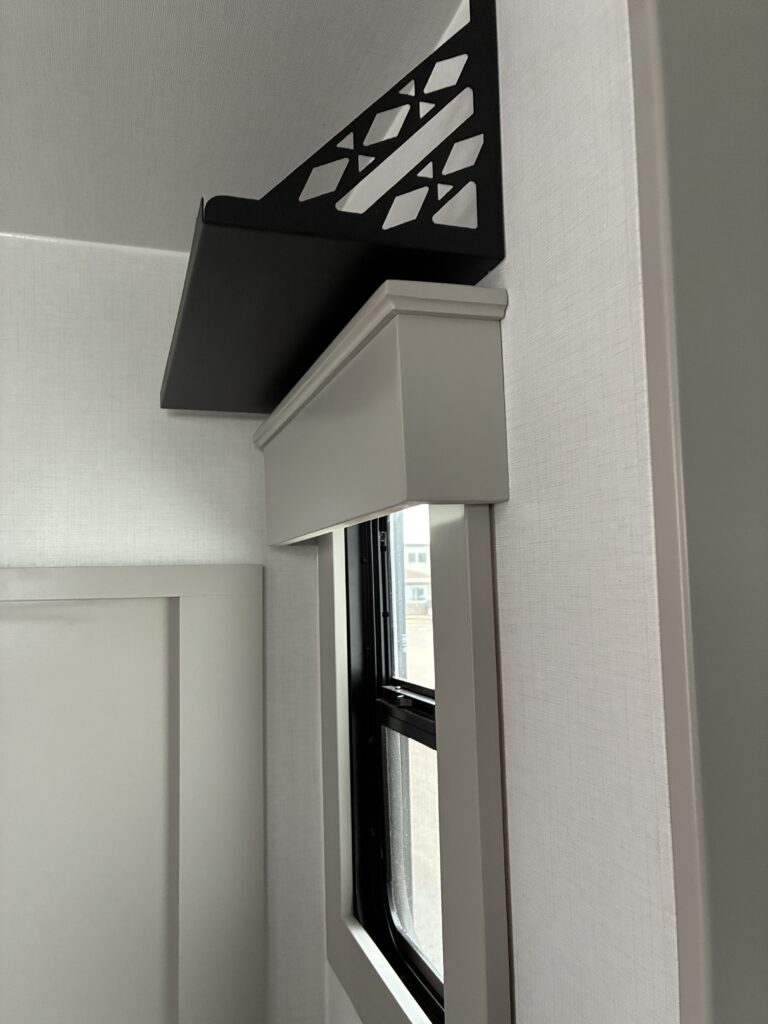
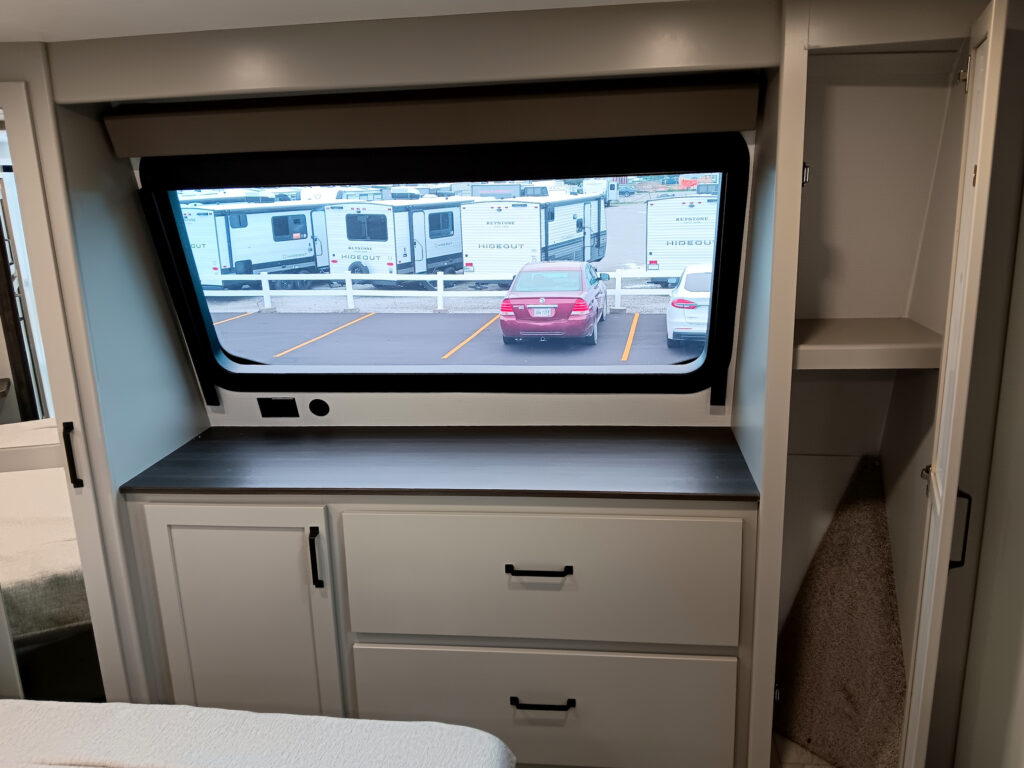
- The front bedroom window would require cat proofing. The frame around the window appears flimsy
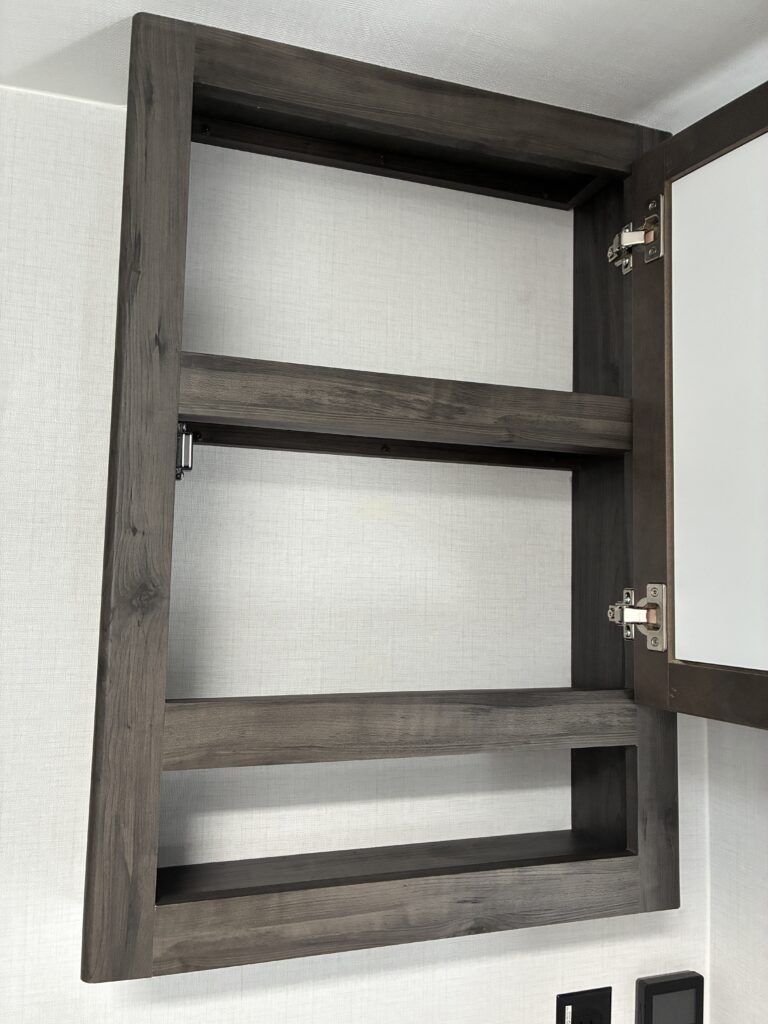
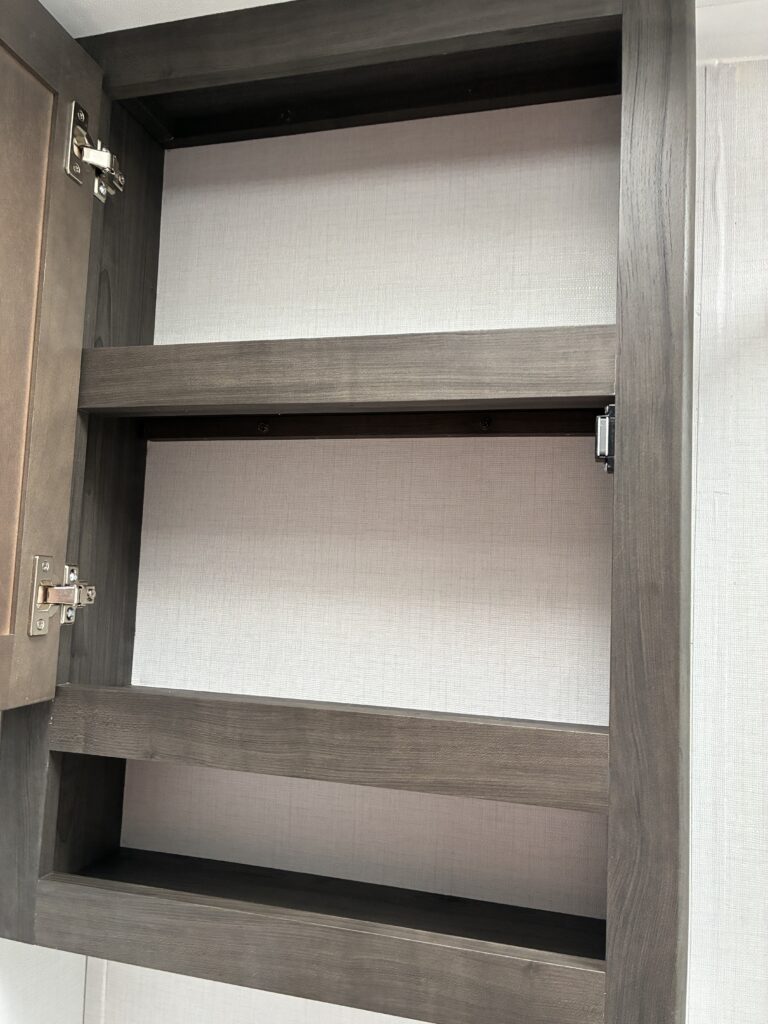
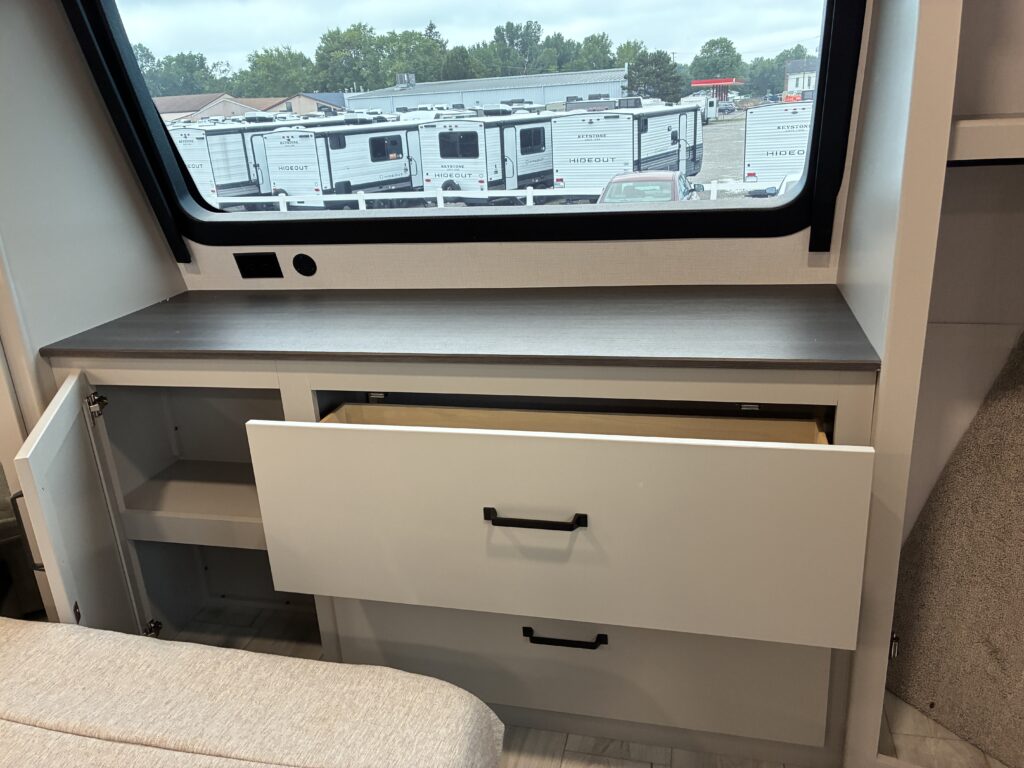
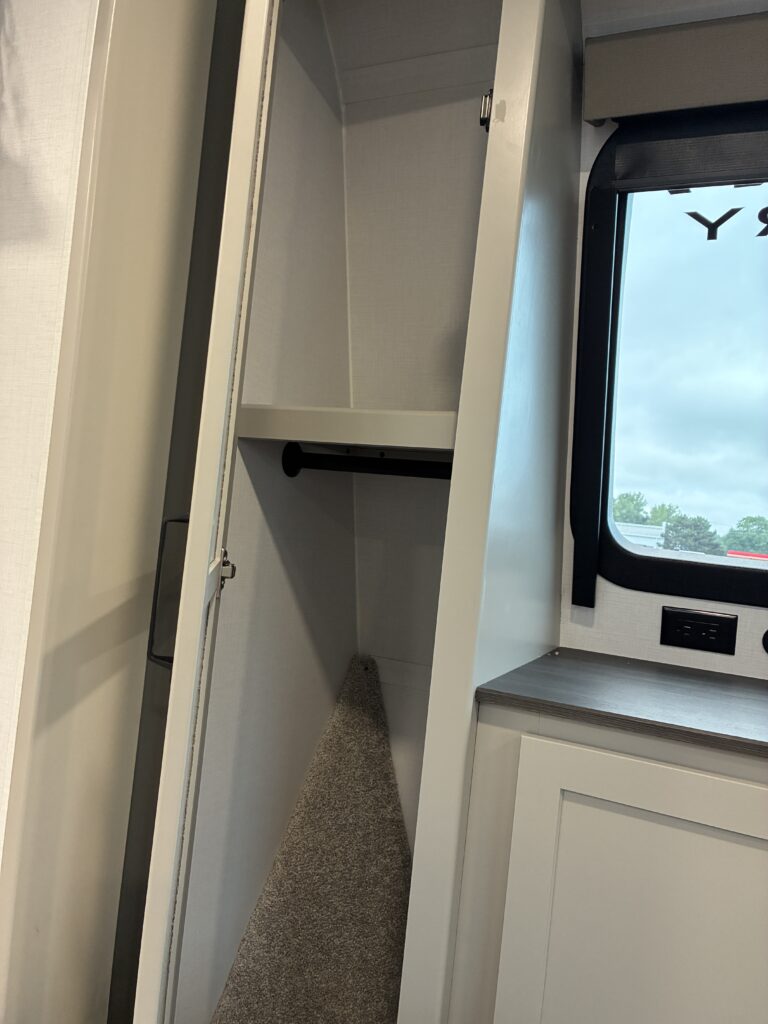
- Cabinets on either side of the window are angled and narrow. Top: 27 inch height x 16 inch width. Bottom: 44 inch height x 16 inch width. Max depth 13 1/2 inches
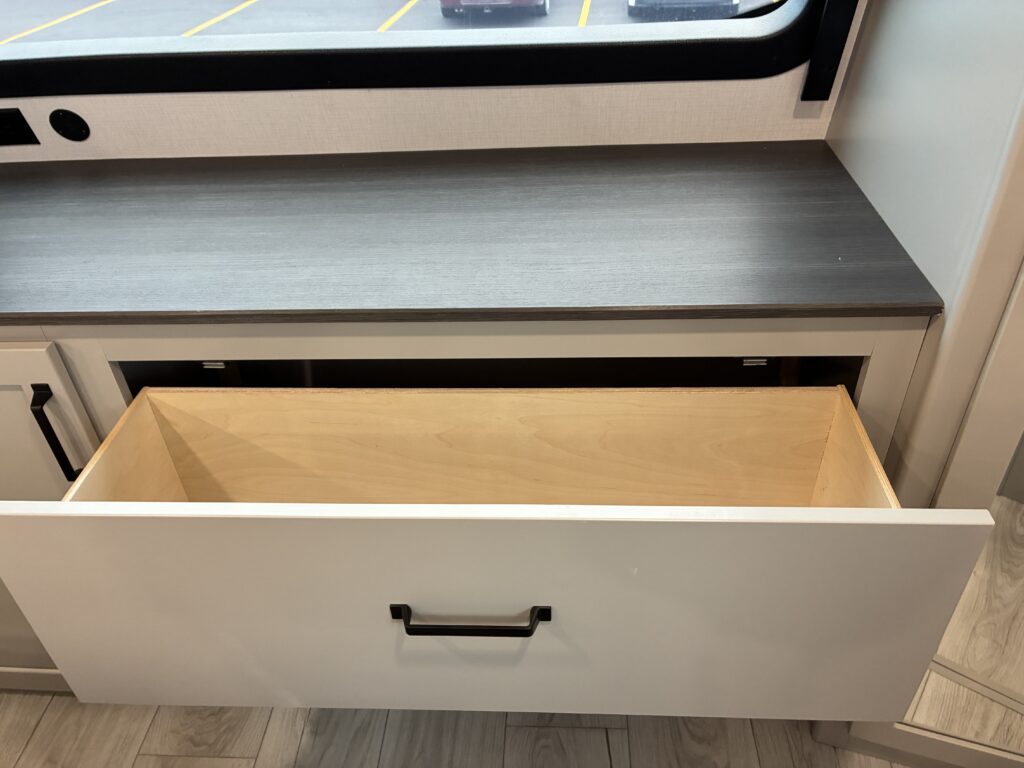
- 2 Drawers: 35 inches x 10 inches
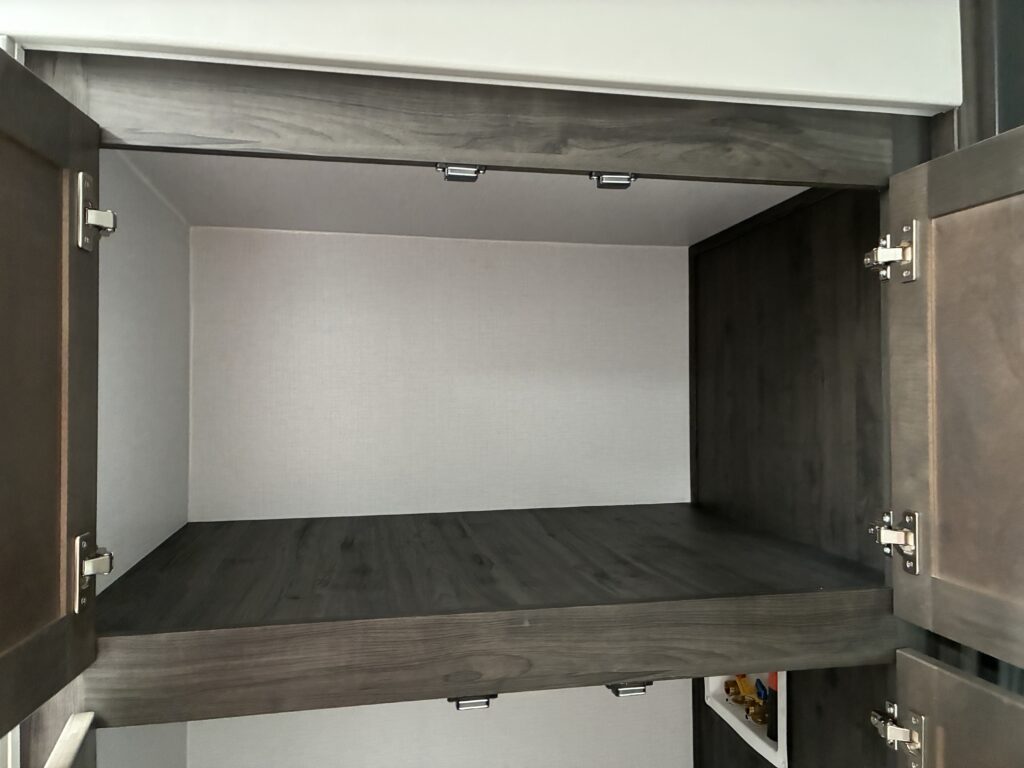
- Cabinet top shelf: 20 inches x 11 inches. Bottom shelf: 14 inches x 11 inches
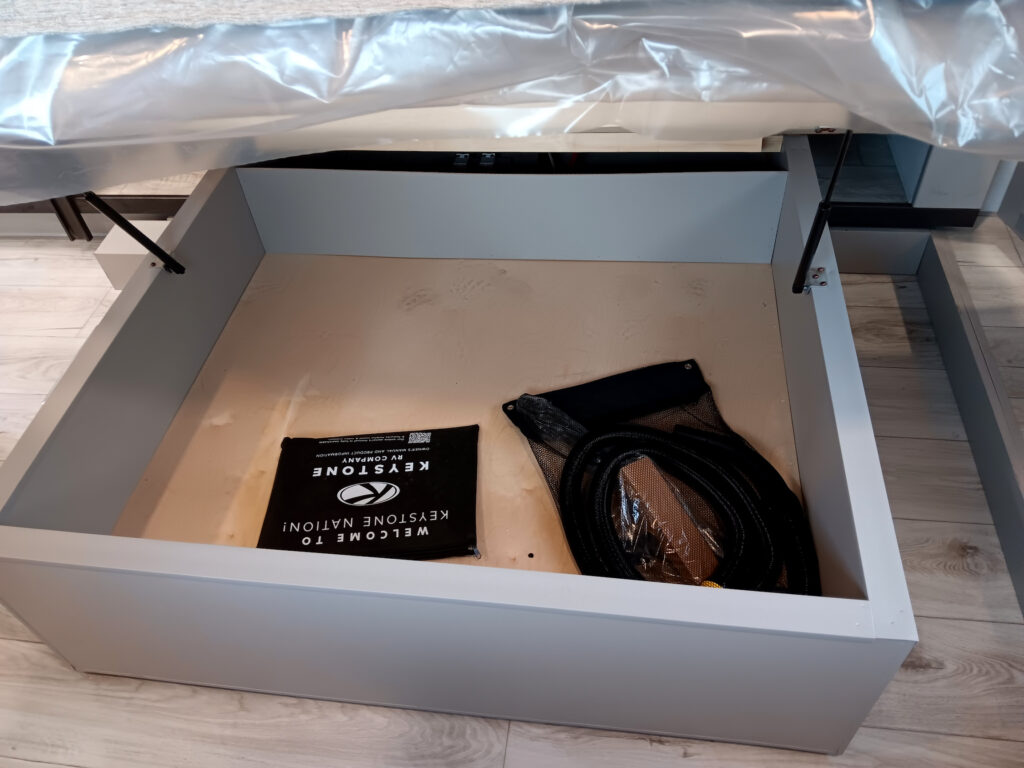
- Under bed: 38 1/2 x 48 x 9 3/4 inches
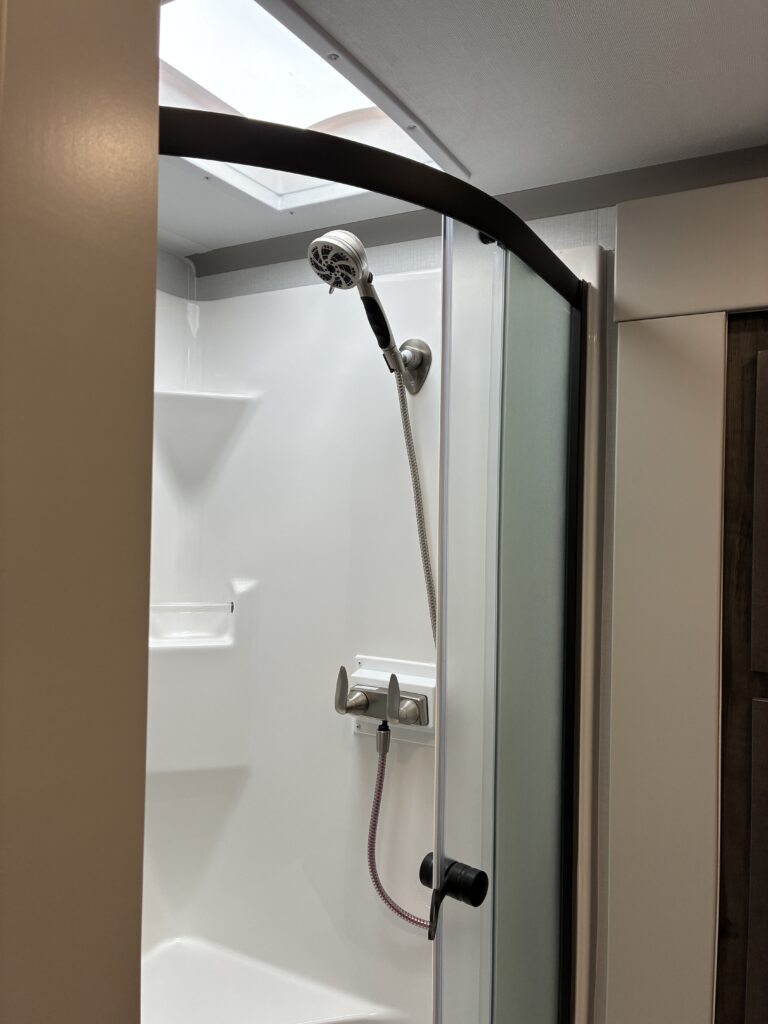
- Bathroom has 2 medicine cabinets.
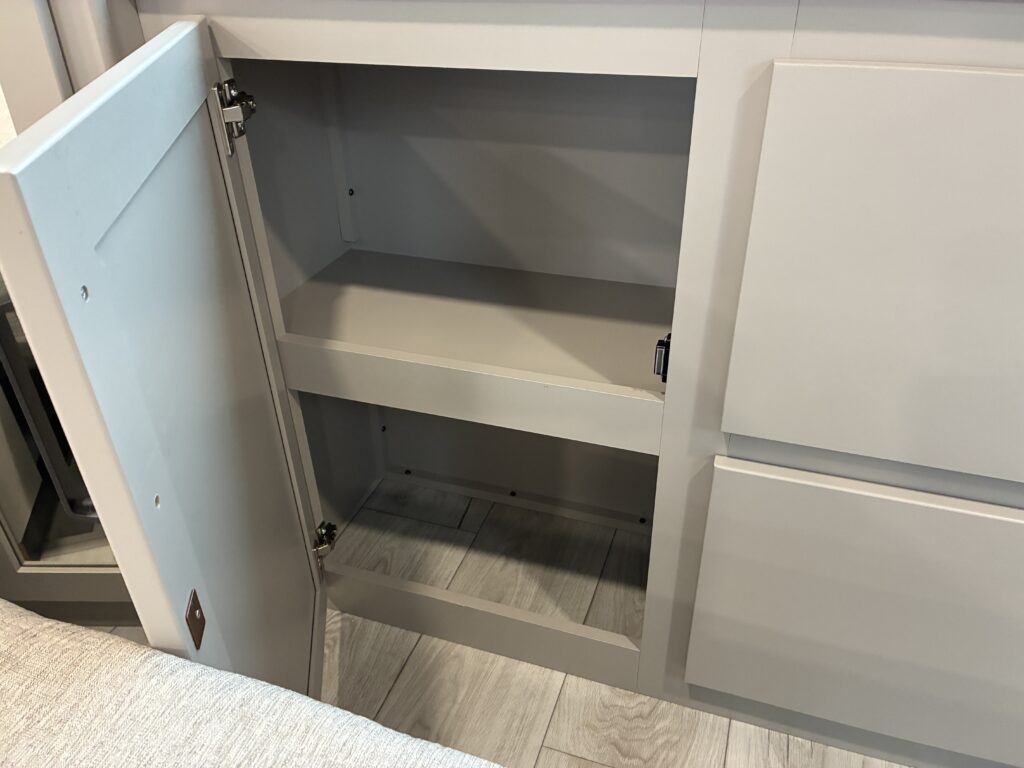
- The slide has a storage cabinet where a litter pan can be put. A shelf should be added so some of the space can be used for linen / towel storage. Or the litter pan goes between the sink and slide.
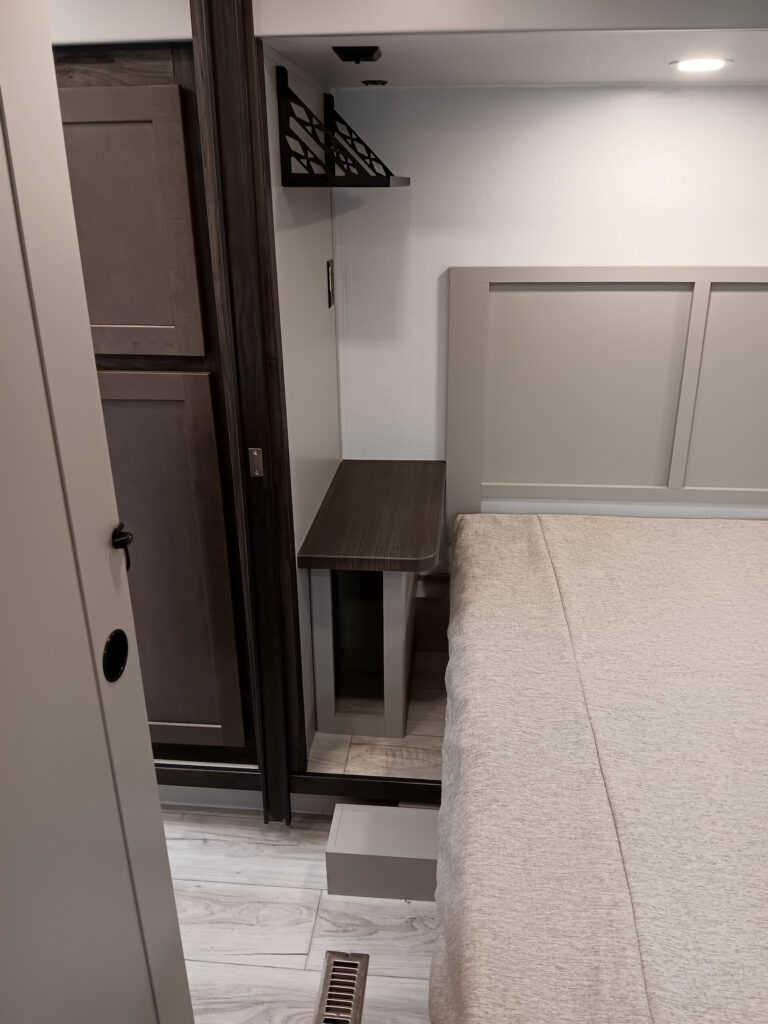
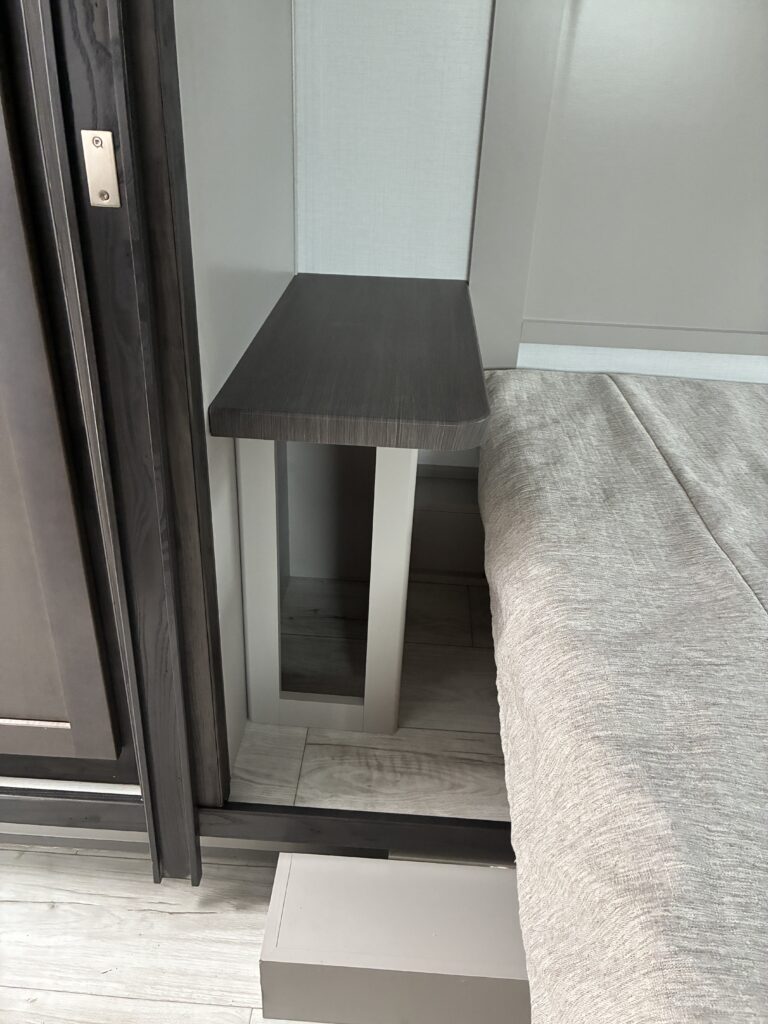
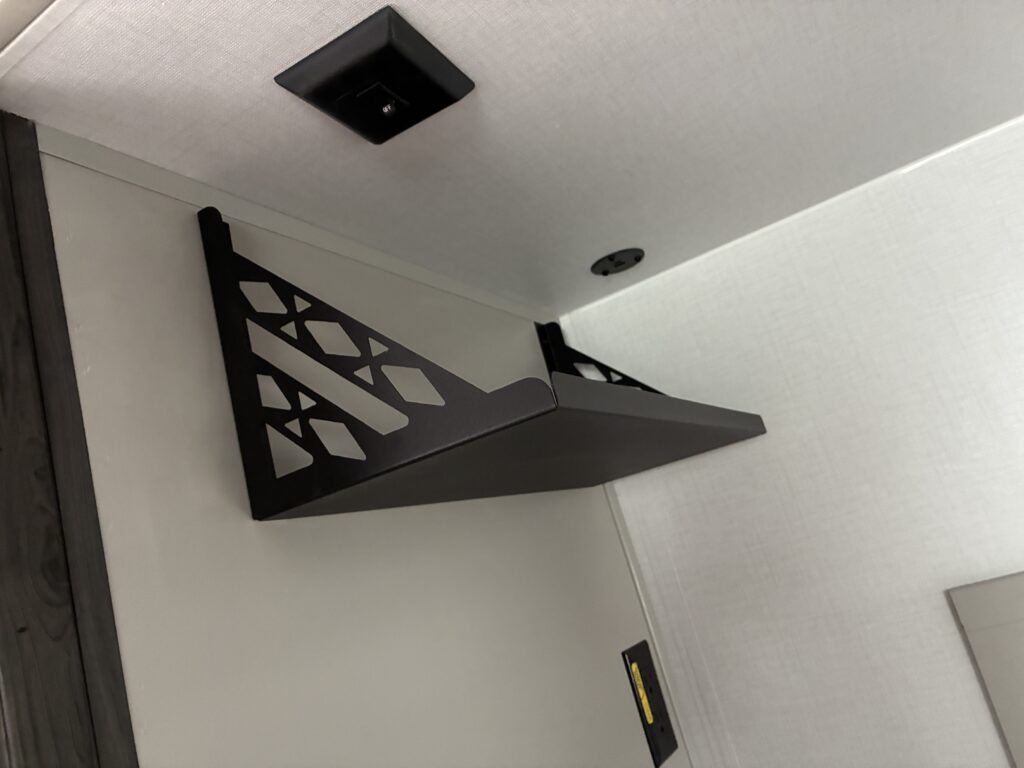
- Bed has only one table on left side. Both have shelves near the ceiling. Both sides have electric pug ins.
Office Area
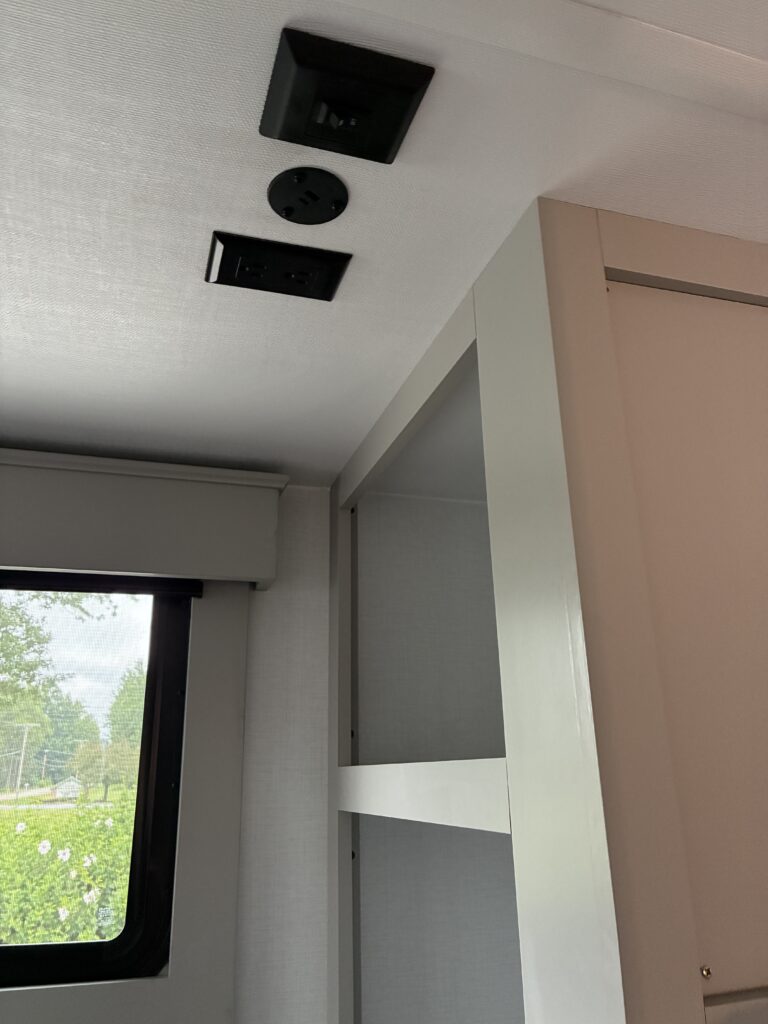
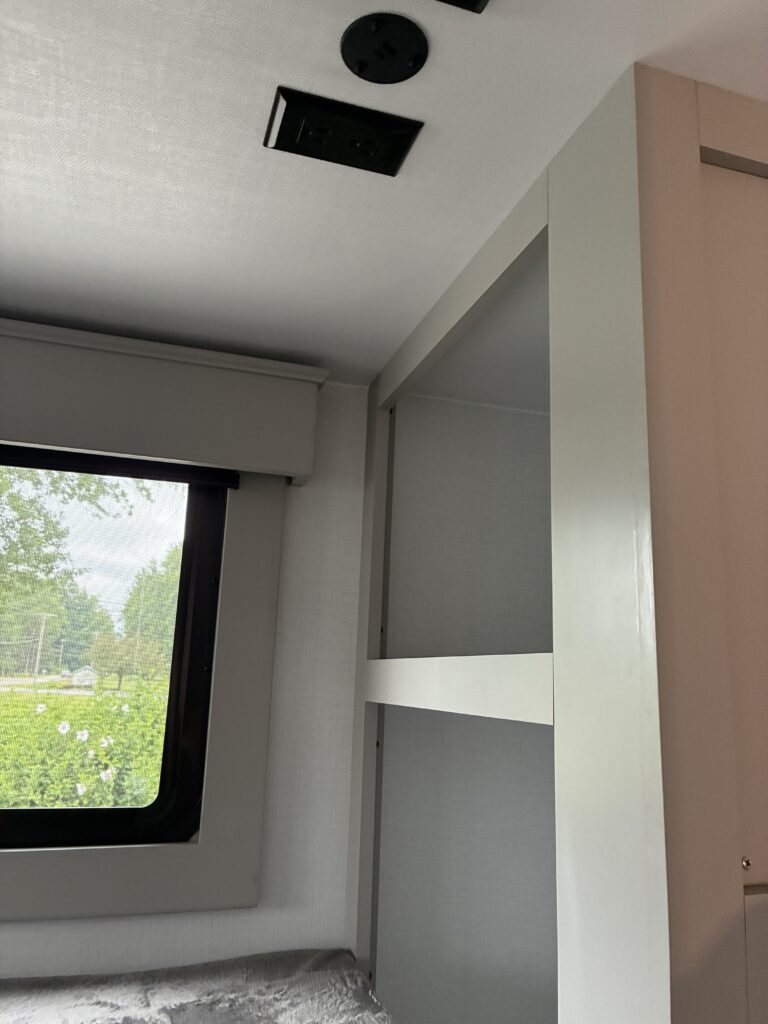
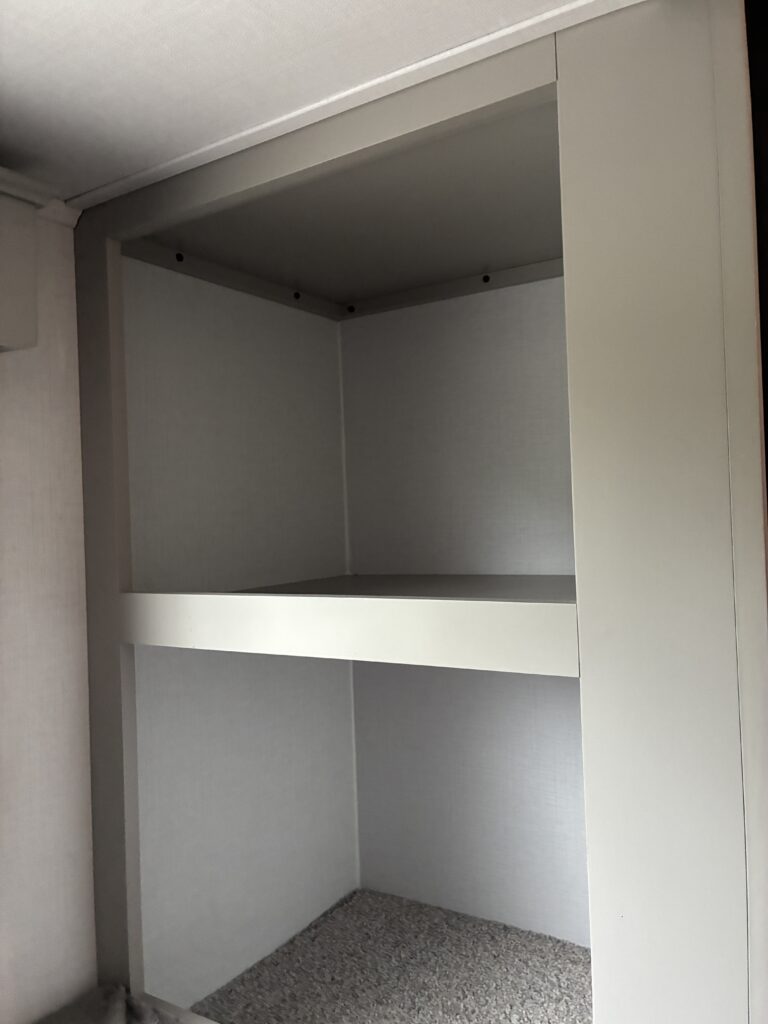
- 60″ wide x 67″ deep x 73″ tall, so desk will fit and can stand.
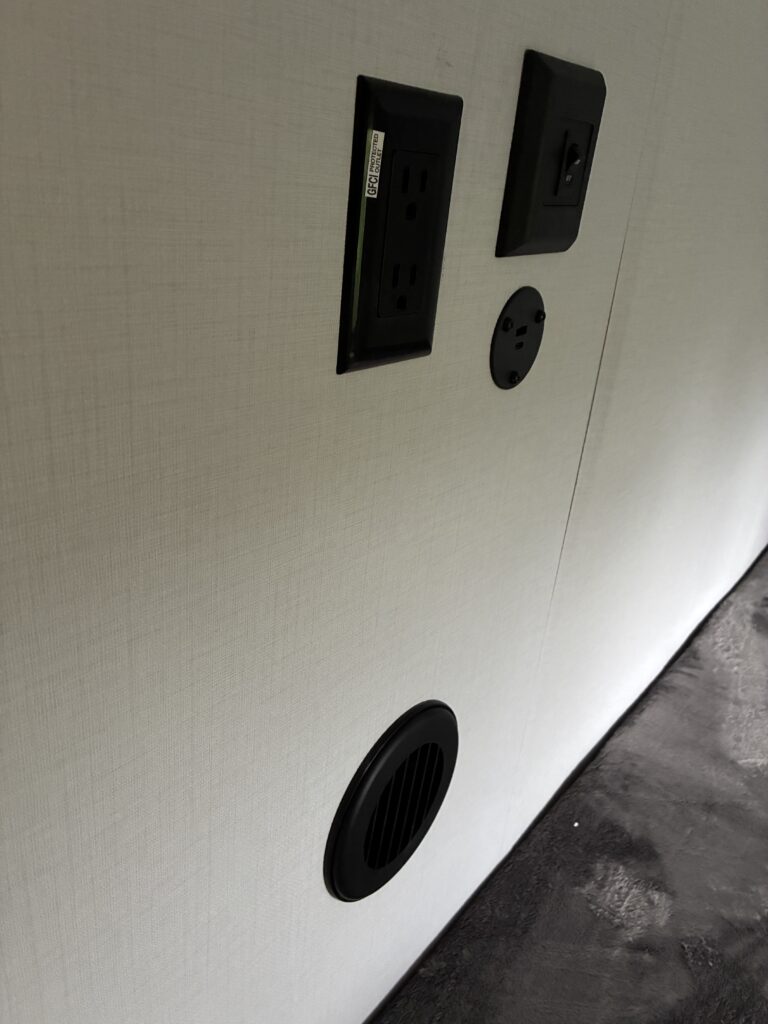
- 2 AC vents in the ceiling and 1 vent in the interior wall (most likely for heat)
- 110 & USB plugs in by the cabinets and 1 next to the vent on the wall facing the living room (interior wall). The wall vent might be a heating vents since it is black vs. white.
- The wall cabinets do not have doors and would require adding doors.
- Great ceiling height. John was able to stand without hitting his head on the ceiling.
Additional Shelves, doors or modifications needed
- Pantry would need additional shelves
- 2 Side cabinets by the microwave would need shelves.
- The front bedroom window would require cat proofing. The frame around the window appears flimsy
- Shelf for litter pan closet. Cat door for litter pan closet.
- Black and Gray valve wall has 2 large holes where you can see the hot and cold water line. Great point of entry for mice and cold air.
- Office (Bunk house) would require adding cabinet doors to the storage area.
- All vents would need to be updated to closing louver vents.
- 3rd AC would need to be added
- The entry door would need cat proofing
- Window screens removed and/or cat proofed.
- Water line in the kitchen slide would need to be removed or valve added inside
- Water line to the bedroom / bathroom slide would need a valve added.
Questions:
- What kind of slides for manual retracting? Where to retract?
- Would litter pan closet be too high for easy cat entrance / exit?
- Has black tank 2 switches. How many black tanks?
- The water station outside has hot water bypass that looks like something should be connected but isn’t. Why?
- The water station outside has a hot and cold water line. What is this for? Where does it connect? (Low point level)